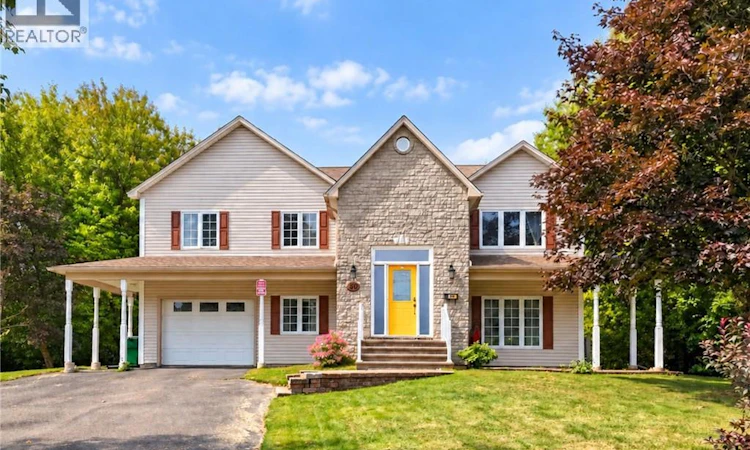
For Sale: 30 Faith Court, Fredericton, NB - REW
Boost your listing
Listing featured. Your listing will be featured on REW.
View featured placement
$529,900
5 bd • 2 ba • 2170 sf • House
30 Faith Court
Street ViewDirections
$529,900

30 Faith CourtFredericton, NB, E3B 9H6

  • 5 Bed
  • 2 Bath
  • 2170 Sqft
  • House

About this home

This split-entry is perfectly tucked away on a quiet court in Lincoln Heights. From the moment you step inside, the extra-large, sun-filled foyer sets the tone for a bright and welcoming living experience. The main level offers a warm and comfortable living room complete with a white-mantled propane fireplace, ductless heat pump for your heat and cooling, and custom built-in bookshelves. The beautifully designed kitchen and dining area feature crisp white cabinetry, a two-tiered island with enclosed lighting, a handy computer desk, and patio doors that open to the backyard, a two-tier deck and pool, the upper deck is screened in ideal for entertaining or relaxing outdoors. Three spacious bedrooms, including a generous primary suite, with a stylish main bath, 2 standing vanities with granite countertops. The lower level adds even more living space with a cozy family room and garden doors walkout access to the lower patio. Two additional bedrooms, a full bathroom, laundry/utility room, and direct access to the single-car garage make this level exceptionally functional. Outside, enjoy a multi-level deck leading to the heated above-ground pool, surrounded by mature trees and a fire pit area that create a peaceful, private retreat. A paved driveway and brick walkway add to the curb appeal of this beautiful home. To add to this location you are near a large park with wading pool, and 5 minute walk to the trails. A list of updates is listed on the Property Disclosure Statement. (id:63626)
Listed by: Francine Comeau, Salesperson, EXIT Realty Advantage

Home facts and features

Price details
List Price
$529,900
Gross Taxes for 2026
$5,437
Home facts
Bedrooms
5
Full Bathrooms
2
Parking Details
Attached Garage
Property Type
House
Lot Size
19568 ft²
Depth
Year Built
Built in 1999 (27 yrs old)
Title
Freehold
Style
Split entry bungalow2 Level
Exterior Finish
Brick, Vinyl
Heating Type
Baseboard heaters, Electric, Propane
Cooling
Air exchanger, Air Conditioned
Pool
Above Ground Pool
Features
Balcony/Deck/Patio, Cul-de-sac, Fireplace(s), Treed
Agent details
Primary Agent
Francine Comeau
Primary Broker
EXIT Realty Advantage
Secondary Agent
Edward Carten
Secondary Broker
EXIT Realty Advantage
Listing details
Days on REW
9 Days
Property Views
12
MLS® Number
NB147827
Source
Canadian Real Estate Association

Is this your listing? Help it to stand out.

Mortgage Calculator

Estimated Payments
Purchase Price
Mortgage Total
Down Payment
Amortization
25 Years
Interest Rate
3.99%

The displayed rates are provided as guidance only, are not guaranteed, or are to be considered an approval of credit. Approval will be based solely on your personal situation. You are encouraged to speak with a Mortgage Professional for the most accurate information and to determine your eligibility.

Property Insights

Lincoln Elementary Community School
  • n/a
  • K - 5
  • In Catchment
Bliss Carman Middle School
  • n/a
  • 6 - 8
  • In Catchment
Forest Hill Elementary School
  • n/a
  • K - 1
  • In Catchment
Liverpool Street Elementary School
  • n/a
  • 2 - 5
  • In Catchment
École Des Bâtisseurs
  • n/a
  • K - 5
  • In Catchment
École Sainte-Anne
  • n/a
  • 6 - 12
  • In Catchment
Montgomery Street Elementary School
  • n/a
  • K - 5
  • In Catchment
Our Lady Of Grace School
  • n/a
  • 1 - 9
  • In Catchment
New Maryland Elementary School
  • n/a
  • K - 5
  • In Catchment
Canterbury High School
  • n/a
  • K - 12
  • In Catchment
School catchments and distances are intended to be used as reference only. To verify enrolment eligibility for a property, contact the school directly.Report Incorrect Info
Listing data is subject to copyright, disclaimer, and additional requirements from the data provider. See our Terms of Use for terms applicable to this listing. Listing data was last updated on 2026-09-29.
We use cookies and other technologies for functionality, security, and to provide you with a personalized experience on our online services. By continuing to use our online services, you agree to our Privacy Policy and Terms of Use. For information on how to adjust your privacy settings, visit our Cookie Policy.
Dismiss

