For Sale: 30 Elizabeth Lane, Sussex, NB - REW
Boost your listing
Listing featured. Your listing will be featured on REW.
View featured placement
$369,000
2 bd 2 ba 1110 sf House
$369,000

30 Elizabeth LaneSussex, NB, E4E 0K2

  • 2 Bed
  • 2 Bath
  • 1110 Sqft
  • House

About this home

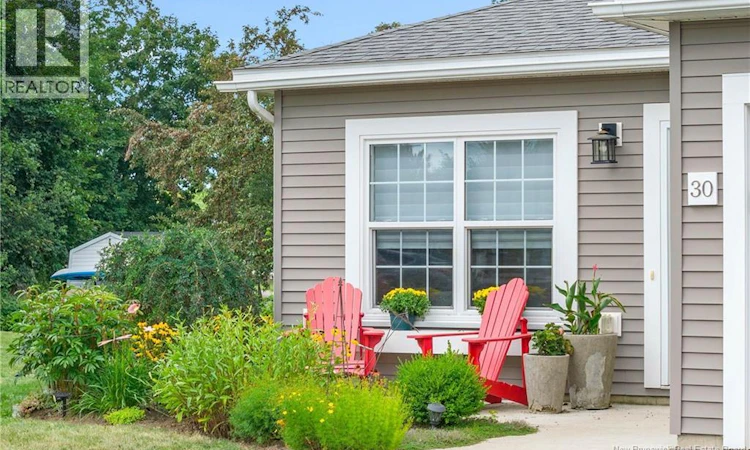
Sunny & bright this well appointed, spacious Garden Home is in a quiet neighborhood off Floral Avenue, Sussex. Open concept kitchen/dining & living room. Kitchen features a 6' island with quartz countertops, crown mouldings & slate stainless appliances. Additional features include a built-in China cabinet, a pantry & a linen closet. Kitchen cabinets have several large deep pull-out drawers, floating shelves to feature your cookbooks, knick-knacks or collectables. Ample room for an 8-seat table in the dining area. From the living room, walk out the sliding patio doors to a 12' by 16 ' deck. The living area has a transom window for added light. The Master Bedroom has a 3-pc ensuite bathroom with a walk in shower, a walk-in closet with double hanging racks & built in shelves. The second bedroom at the front of the home is bright and cheerful with a double closet. The 2nd 3-pc bathroom is close to the 2nd bedroom. An efficient laundry room off back door entry with shelving over the washer/dryer, a laundry sink & a built in drying rack. A convenient coat closet, just inside the door off the garage entry. The main entry & hallway to this home is bright & sunny. Lovely blinds on the front door, bedrooms & dining room windows. The garage has automatic openers, has built in shelving and will fit a regular size SUV. Paved driveway. The outside of the home has multiple flower beds with beautiful mature perennials. for summer blooms & greenery. Lovely window boxes on the front, kitchen & dining room windows. A beautiful slate walkway along the side of the house to the deck. Lovely sitting area at the front of the house to enjoy your morning coffee with the morning sun. This home is a duplex that has been solidly built by a reputable builder. This beautiful, accessible home is perfect for a young family or for someone looking to downsize without giving up space, storage & convenience. (id:63626)
Listed by: Catherina Levangie, Salesperson, RE/MAX Quality Real Estate Inc.

Home facts and features

Price details
List Price
$369,000
Gross Taxes for 2026
$2,862
Home facts
Bedrooms
2
Full Bathrooms
2
Parking Details
Garage, Attached Garage, Inside Entry, Integrated Garage, Heated Garage
Property Type
House
Lot Size
4553 ft²
Depth
Year Built
Built in 2019 (7 yrs old)
Title
Freehold
Exterior Finish
Vinyl
Heating Type
Baseboard heaters
Cooling
Air exchanger
Features
Balcony/Deck/Patio, Golf course/parkland
Agent details
Primary Agent
Primary Broker
RE/MAX Quality Real Estate Inc.
Secondary Agent
Ted deWinter
Secondary Broker
RE/MAX Quality Real Estate Inc.
Tertiary Agent
Tertiary Broker
RE/MAX Quality Real Estate Inc.
Listing details
Days on REW
3 Days
MLS® Number
NB146410
Source
Canadian Real Estate Association

Is this your listing? Help it to stand out.

Mortgage Calculator

Estimated Payments
Purchase Price
Mortgage Total
Down Payment
Amortization
25 Years
Interest Rate
3.99%

The displayed rates are provided as guidance only, are not guaranteed, or are to be considered an approval of credit. Approval will be based solely on your personal situation. You are encouraged to speak with a Mortgage Professional for the most accurate information and to determine your eligibility.

Property Insights

Sussex Christian School
  • n/a
  • K - 12
  • In Catchment
Sussex Elementary School
  • n/a
  • K - 5
  • In Catchment
Sussex Regional High School
  • n/a
  • 9 - 12
  • In Catchment
Partners In Alternative Learning Strategies (Sussex)
  • n/a
  • 9 - 12
  • In Catchment
Sussex Middle School
  • n/a
  • 6 - 8
  • In Catchment
Sussex Corner Elementary School
  • n/a
  • K - 5
  • In Catchment
Norton Elementary School
  • n/a
  • K - 5
  • In Catchment
St. Martins School
  • n/a
  • K - 5
  • In Catchment
Kennebecasis Valley High School
  • n/a
  • 9 - 12
  • In Catchment
École Des Pionniers
  • n/a
  • K - 5
  • In Catchment
School catchments and distances are intended to be used as reference only. To verify enrolment eligibility for a property, contact the school directly.Report Incorrect Info
Listing data is subject to copyright, disclaimer, and additional requirements from the data provider. See our Terms of Use for terms applicable to this listing. Listing data was last updated on 2026-09-04.
We use cookies and other technologies for functionality, security, and to provide you with a personalized experience on our online services. By continuing to use our online services, you agree to our Privacy Policy and Terms of Use. For information on how to adjust your privacy settings, visit our Cookie Policy.
Dismiss

