For Sale: 30 Cory Place, Saskatoon, SK - REW
Boost your listing
Listing featured. Your listing will be featured on REW.
View featured placement
$500,000
3 bd 3 ba 1232 sf House
$500,000

30 Cory PlaceSaskatoon, SK, S7M 5G8

  • 3 Bed
  • 3 Bath
  • 1232 Sqft
  • House

About this home

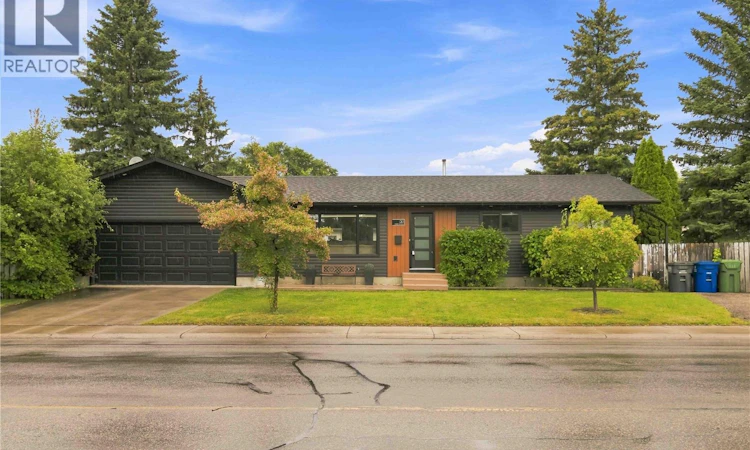
Welcome to 30 Cory Place, an exceptionally updated modern family home in Saskatoon. From the street, the property impresses immediately with its striking dark modern exterior, crisp accenting, mature trees, and a double attached garage. Step inside to a bright and spacious main floor living room accented by rich dark laminate flooring, large window bringing in plenty of light, and a feature wall with an electric fireplace. The open-concept layout flows effortlessly into the dining area and an updated kitchen complete with stylish two-tone cabinetry, stainless steel appliances, and sleek fixtures. French doors off the dining space open to an expansive sunroom with durable tile flooring, providing the ultimate environment for a games room or extra lounge space. The main floor offers comfortable bedrooms, including a primary suite styled with a bold dark feature wall, modern lighting, and a private two-piece ensuite bathroom. The finished basement adds incredible flexibility to the residence, showcasing a spacious recreation room with cozy carpeting and a bar area. Beyond the rec space, the lower level features a dedicated flex room ideal for a home gym or office, alongside practical utility and storage areas. Out back, the private, fully fenced yard serves as a true outdoor oasis. A large deck extends directly off the sunroom, leading down to a secondary patio topped with a hardtop gazebo, a fire pit zone, a garden shed, and lush landscaping throughout. Call today to book your private viewing As per the Seller’s direction, all offers will be presented on 09/01/2026 5:00PM. (id:63626)
Listed by: Tyler Cressman, Salesperson, LPT Realty

Home facts and features

Price details
List Price
$500,000
Gross Taxes for 2026
$3,760
Home facts
Bedrooms
3
Full Bathrooms
3
Parking Details
Attached Garage, Parking Space(s)
Property Type
House
Lot Size
7904 ft²
Depth
Year Built
Built in 1980 (46 yrs old)
Title
Freehold
Style
Bungalow
Heating Type
Forced air, Natural gas
Cooling
Central air conditioning
Basement Details
Finished, Full
Features
Corner Site, Irregular lot size
Appliances
Dishwasher, Dryer, Refrigerator, Storage Shed, Stove, Washer, Window Coverings
Agent details
Primary Agent
Tyler Cressman
Primary Broker
LPT Realty
Listing details
Days on REW
6 Days
Property Views
23
MLS® Number
SK046762
Source
Canadian Real Estate Association

Is this your listing? Help it to stand out.

Mortgage Calculator

Estimated Payments
Purchase Price
Mortgage Total
Down Payment
Amortization
25 Years
Interest Rate
3.99%

The displayed rates are provided as guidance only, are not guaranteed, or are to be considered an approval of credit. Approval will be based solely on your personal situation. You are encouraged to speak with a Mortgage Professional for the most accurate information and to determine your eligibility.

Property Insights

James L. Alexander School
  • n/a
  • K - 8
  • In Catchment
St. Marguerite School
  • n/a
  • K - 8
  • In Catchment
Tommy Douglas Collegiate
  • n/a
  • 9 - 12
  • In Catchment
Bethlehem Catholic High School
  • n/a
  • 9 - 12
  • In Catchment
Princess Alexandra Community School
  • n/a
  • K - 8
St. Mary's Wellness And Education Centre
  • n/a
  • K - 8
Pleasant Hill Community School
  • n/a
  • K - 8
School catchments and distances are intended to be used as reference only. To verify enrolment eligibility for a property, contact the school directly.Report Incorrect Info
Listing data is subject to copyright, disclaimer, and additional requirements from the data provider. See our Terms of Use for terms applicable to this listing. Listing data was last updated on 2026-09-01.
We use cookies and other technologies for functionality, security, and to provide you with a personalized experience on our online services. By continuing to use our online services, you agree to our Privacy Policy and Terms of Use. For information on how to adjust your privacy settings, visit our Cookie Policy.
Dismiss

