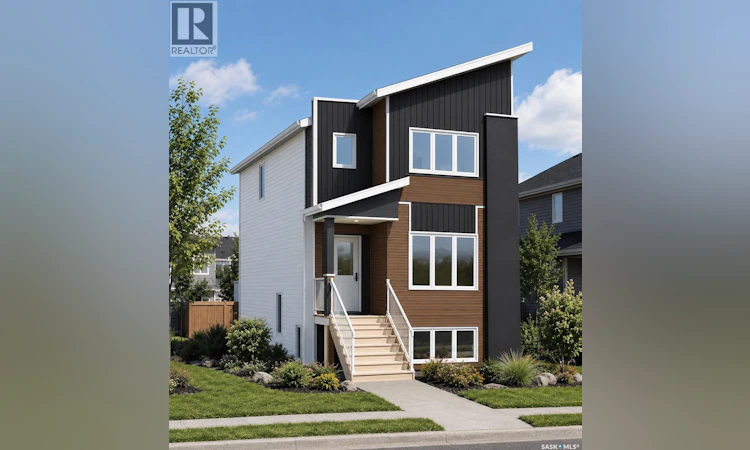
For Sale: 3 Stanley Place, Saskatoon, SK - REW
Boost your listing
Listing featured. Your listing will be featured on REW.
View featured placement
$564,900
5 bd • 4 ba • 1712 sf • House
$564,900

3 Stanley PlaceSaskatoon, SK, S7L 1C3

  • 5 Bed
  • 4 Bath
  • 1712 Sqft
  • House

About this home

1,712 sq ft new build with a 2-bedroom legal suite that investors, first-time home buyers and large families will appreciate. Just off Idylwyld Drive with quick, direct, well-lit access to downtown on main roads that are kept cleared in winter, plus plenty of cul-de-sac parking for owners and tenants. The bright main floor offers a living room with fireplace, dining area and kitchen with a large island, plus a mudroom, laundry and 2-piece bath. Upstairs are 3 bedrooms, a bonus room and a 4-piece bath, with a primary retreat featuring a walk-in closet and 4-piece ensuite. The suite has its own side entrance, kitchen, laundry, 4-piece bath and separate furnace for easy renting. Concrete front single driveway with concrete poured up the walkway to the suite, front veranda and rear deck included. $564,900 includes GST and PST, plus a $9,000 appliance credit for 2 sets of 6 appliances. A double detached garage, fence and sod can be added at extra cost. Qualifying owner-occupants may receive 35% of the suite cost back through the SSI, extended to 2027. Steps to Sask Polytech, St. Michael Elementary School and convenient shopping. Possession mid-to-end December 2026. All Pictures are Artists rendering and all subject to change. (id:63626)
Listed by: Carmen Campbell, Salesperson, Boyes Group Realty Inc.

Home facts and features

Price details
List Price
$564,900
Home facts
Bedrooms
5
Full Bathrooms
4
Parking Details
Parking Space(s)
Property Type
House
Lot Size
27 ft x 0 ft (2929 ft²)
Depth
Frontage
27.5 feet
Year Built
Built in 2026 (0 yrs old)
Title
Freehold
Style
2 Level
Heating Type
Forced air, Natural gas
Features
Rectangular, Sump Pump
Appliances
Dishwasher, Dryer, Microwave, Refrigerator, Stove, Washer
Agent details
Primary Agent
Carmen Campbell
Primary Broker
Boyes Group Realty Inc.
Listing details
Days on REW
4 Days
MLS® Number
SK052423
Source
Canadian Real Estate Association
Is this your listing? Help it to stand out.

Mortgage Calculator

provided by REW Digital Ltd
Estimated Payments
Purchase Price
Mortgage Total
Down Payment
Amortization
25 Years
Interest Rate
3.99%

The displayed rates are provided as guidance only, are not guaranteed, or are to be considered an approval of credit. Approval will be based solely on your personal situation. You are encouraged to speak with a Mortgage Professional for the most accurate information and to determine your eligibility.

Property Insights

St. John's School
  • n/a
  • K - 8
  • In Catchment
Mayfair Community School
  • n/a
  • K - 8
  • In Catchment
Henry Kelsey School
  • n/a
  • K - 8
  • In Catchment
St. Edward School
  • n/a
  • K - 8
  • In Catchment
St. Michael School
  • n/a
  • K - 8
White Buffalo Youth Lodge School
  • n/a
  • 9 - 12
Pleasant Hill Community School
  • n/a
  • K - 8
St. Mary's Wellness And Education Centre
  • n/a
  • K - 8
Princess Alexandra Community School
  • n/a
  • K - 8
School catchments and distances are intended to be used as reference only. To verify enrolment eligibility for a property, contact the school directly.Report Incorrect Info
Listing data is subject to copyright, disclaimer, and additional requirements from the data provider. See our Terms of Use for terms applicable to this listing. Listing data was last updated on 2026-11-06.
We use cookies and other technologies for functionality, security, and to provide you with a personalized experience on our online services. By continuing to use our online services, you agree to our Privacy Policy and Terms of Use. For information on how to adjust your privacy settings, visit our Cookie Policy.
Dismiss