For Sale: 3 Pike's Lane, Lewin's Cove, NL - REW
Boost your listing
Listing featured. Your listing will be featured on REW.
View featured placement
$175,500
2 bd • 1 ba • 1250 sf • House
$175,500

3 Pike's LaneLewin's Cove, NL, A0E 1G0

  • 2 Bed
  • 1 Bath
  • 1250 Sqft
  • House

About this home

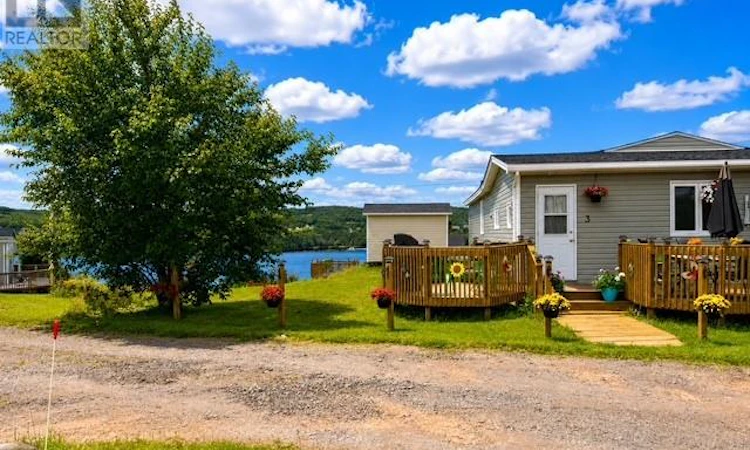
Welcome to 3 Pike’s Lane, Burin Bay Arm—a charming 2-bedroom, 1-bathroom home offering approximately 1,000 square feet of comfortable living space, set on a large lot extending all the way to the ocean’s shore with beautiful bay views. This home has seen numerous updates in recent years, offering peace of mind for its next owners. There are 2 driveways with plenty of parking space. The bathroom was renovated in 2020, followed by a new roof, siding, shed, and electrical upgrades in 2021. A new heat pump was installed in 2026, providing efficient heating and cooling throughout the home. Inside, you’ll find plenty of closet and storage space, along with a versatile den that could easily be used as a walk-in closet, home office, or spare bedroom depending on your needs. A land survey was completed in March 2024, providing additional clarity regarding the property’s boundaries. Outside, the expansive lot is truly a standout feature, stretching toward the ocean shoreline and offering beautiful views across the bay. Whether you’re looking for a year-round home, a peaceful retreat, or a property where you can enjoy the beauty of Newfoundland’s coastline, this home offers plenty of potential. (id:63626)
Listed by: Robyn Lundrigan, Salesperson, 3% Realty East Coast

Home facts and features

Price details
List Price
$175,500
Gross Taxes for 2026
$914
Home facts
Bedrooms
2
Full Bathrooms
1
Property Type
House
Depth
62.8
Year Built
Built in 1968 (58 yrs old)
Title
Freehold
Style
Bungalow
Exterior Finish
Vinyl siding
Heating Type
Heat Pump
Appliances
Dryer, Refrigerator, Stove, Washer
Agent details
Primary Agent
Robyn Lundrigan
Primary Broker
3% Realty East Coast
Listing details
Days on REW
51 Days
Property Views
15
MLS® Number
1302807
Source
Canadian Real Estate Association

Mortgage Calculator

provided by REW Digital Ltd
Estimated Payments
Purchase Price
Mortgage Total
Down Payment
Amortization
25 Years
Interest Rate
3.99%

The displayed rates are provided as guidance only, are not guaranteed, or are to be considered an approval of credit. Approval will be based solely on your personal situation. You are encouraged to speak with a Mortgage Professional for the most accurate information and to determine your eligibility.

Property Insights

Pearce Junior High School
  • n/a
  • 8 - 9
  • In Catchment
Donald C. Jamieson Academy
  • n/a
  • K - 7
  • In Catchment
School catchments and distances are intended to be used as reference only. To verify enrolment eligibility for a property, contact the school directly.Report Incorrect Info
Listing data is subject to copyright, disclaimer, and additional requirements from the data provider. See our Terms of Use for terms applicable to this listing. Listing data was last updated on 2026-10-28.
We use cookies and other technologies for functionality, security, and to provide you with a personalized experience on our online services. By continuing to use our online services, you agree to our Privacy Policy and Terms of Use. For information on how to adjust your privacy settings, visit our Cookie Policy.
Dismiss