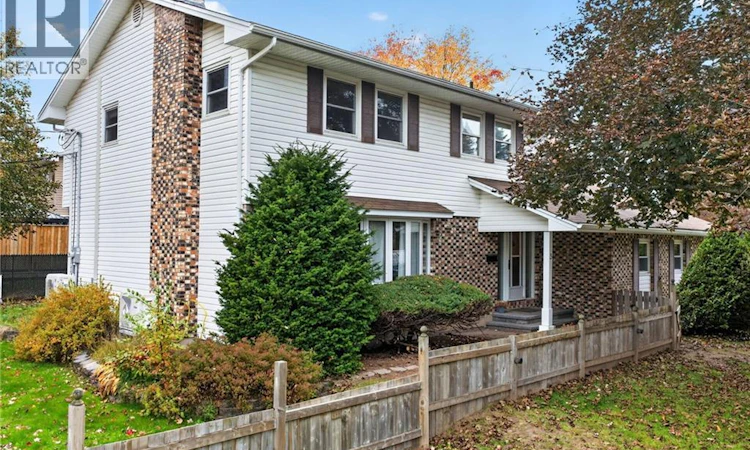
For Sale: 3 Grindstone Drive, Riverview, NB - REW
Boost your listing
Listing featured. Your listing will be featured on REW.
View featured placement
$514,900
5 bd • 5 ba • 2920 sf • House
3 Grindstone Drive
Street ViewDirections
$514,900

3 Grindstone DriveRiverview, NB, E1B 3Y6

  • 5 Bed
  • 5 Bath
  • 2920 Sqft
  • House

About this home

Looking for a spacious, well-built family home with room for everyone? Welcome to 3 Grindstone Drive, located in McAllister Park, one of Riverviews beloved neighborhoods! Offering 5 bedrooms, 5 bathrooms, and over 2,900 sq. ft. of living space, this impressive multigenerational home has plenty to offer. The main floor features a generously sized living room with a propane fireplace, a formal dining room, and a well-appointed kitchen with ample cabinetry and all appliances included. Youll also find a convenient 2pc bath, main-floor laundry, and a bedroom complete with its own propane fireplace, walk-in closet, and 3pc ensuiteideal for extended family or guests. The second level offers four additional good-sized bedrooms, including a primary bedroom with a 3pc ensuite, along with a full bathroom. A central air heat pump provides heating and cooling throughout this level. The lower level adds even more living space with a huge family room, hobby room, 3pc bathroom, and an oversized storage/utility room. Three mini-split heat pumps provide additional heating and cooling throughout the main and basement levels. Additional features include a 20 x 22 double-car garage, double-wide paved driveway, 200-amp breaker panel, central vacuum, microwave hood fan, fenced backyard, and multiple storage sheds. All situated on a beautiful corner lot, this property offers the space, comfort, and versatility to accommodate a growing family or multigenerational living arrangement. 3 Grindstone Drive is a home you wont want to miss! Call today to arrange your private viewing! (id:63626)
Listed by: Ricky Cormier, Broker Manager, Assist 2 Sell Hub City Realty

Home facts and features

Price details
List Price
$514,900
Gross Taxes for 2026
$5,907
Home facts
Bedrooms
5
Full Bathrooms
4
Partial Bathrooms
1
Parking Details
Garage, Attached Garage
Property Type
House
Lot Size
805 ft²
Depth
Year Built
Built in 1975 (51 yrs old)
Title
Freehold
Exterior Finish
Vinyl
Heating Type
Heat Pump, Baseboard heaters, Electric, Hot Water
Cooling
Heat Pump
Features
Corner Site, Fireplace(s), Golf course/parkland
Agent details
Primary Agent
Ricky Cormier
Primary Broker
Assist 2 Sell Hub City Realty
Listing details
Days on REW
4 Days
MLS® Number
NB149744
Source
Canadian Real Estate Association

Is this your listing? Help it to stand out.

Mortgage Calculator

provided by REW Digital Ltd
Estimated Payments
Purchase Price
Mortgage Total
Down Payment
Amortization
25 Years
Interest Rate
3.99%

The displayed rates are provided as guidance only, are not guaranteed, or are to be considered an approval of credit. Approval will be based solely on your personal situation. You are encouraged to speak with a Mortgage Professional for the most accurate information and to determine your eligibility.

Property Insights

Frank L. Bowser School
  • n/a
  • K - 5
  • In Catchment
Riverview Middle School
  • n/a
  • 6 - 8
  • In Catchment
Riverview East School
  • n/a
  • K - 8
  • In Catchment
West Riverview School
  • n/a
  • K - 5
  • In Catchment
Hillsborough Elementary School
  • n/a
  • K - 5
  • In Catchment
Caledonia Regional High School
  • n/a
  • 6 - 12
  • In Catchment
School catchments and distances are intended to be used as reference only. To verify enrolment eligibility for a property, contact the school directly.Report Incorrect Info
Listing data is subject to copyright, disclaimer, and additional requirements from the data provider. See our Terms of Use for terms applicable to this listing. Listing data was last updated on 2026-10-18.
We use cookies and other technologies for functionality, security, and to provide you with a personalized experience on our online services. By continuing to use our online services, you agree to our Privacy Policy and Terms of Use. For information on how to adjust your privacy settings, visit our Cookie Policy.
Dismiss

