For Sale: 3 Eastgate Court, Riverview, NB - REW
Boost your listing
Listing featured. Your listing will be featured on REW.
View featured placement
$459,900
3 bd • 2 ba • 2024 sf • House
$459,900

3 Eastgate CourtRiverview, NB, E1B 0B4

  • 3 Bed
  • 2 Bath
  • 2024 Sqft
  • House

About this home

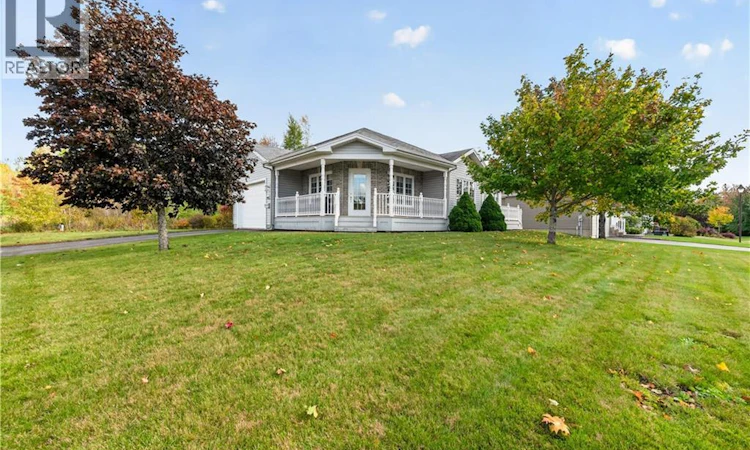
WESTMERE ESTATES DOWNSIZE YOUR RESPONSIBILITIES, NOT YOUR LIFESTYLE! 3 Eastgate Court in Riverview offers you the charm of garden home living in one of Greater Moncton's most sought-after communities! Quality built in 2005 and meticulously maintained, this beautiful home is ideal for those ready to simplify life without compromising comfort or space. Enter from the attached garage into a generous foyer with double closets. Immaculate hardwood floors lead to a bright kitchen with beautiful dark-stained cabinetry and a spacious dining area. French pocket doors open to an inviting living room with access to the wrap-around covered front patio, perfect for morning coffee or relaxing with friends. The main level also offers a spacious primary bedroom, second bedroom, full bath, separate laundry and a charming den with access to a second deck, ideal for a home office or quiet retreat. Downstairs, discover a beautifully finished family room, third bedroom, second full bath and workshop/storage area. A ductless heat pump and electric baseboards provide efficient year-round comfort. With exceptional pride of ownership evident throughout, this home offers the freedom of convenient main-level living with extra space for guests, hobbies and entertaining. Quick closing is possible, allowing you to settle in and feel right at home before the holiday season! (id:63626)
Listed by: Chris Constantine, Salesperson, Keller Williams Capital Realty

Home facts and features

Price details
List Price
$459,900
Gross Taxes for 2026
$4,728
Home facts
Bedrooms
3
Full Bathrooms
2
Parking Details
Garage, Attached Garage
Property Type
House
Lot Size
713 ft²
Depth
Year Built
Built in 2005 (21 yrs old)
Title
Freehold
Style
Bungalow
Exterior Finish
Brick, Vinyl
Heating Type
Heat Pump, Baseboard heaters, Electric
Cooling
Heat Pump
Basement Details
Partially finished, Full
Features
Balcony/Deck/Patio, Corner Site
Agent details
Primary Agent
Primary Broker
Keller Williams Capital Realty
Listing details
Days on REW
4 Days
Property Views
11
MLS® Number
NB149608
Source
Canadian Real Estate Association

Is this your listing? Help it to stand out.

Mortgage Calculator

provided by REW Digital Ltd
Estimated Payments
Purchase Price
Mortgage Total
Down Payment
Amortization
25 Years
Interest Rate
3.99%

The displayed rates are provided as guidance only, are not guaranteed, or are to be considered an approval of credit. Approval will be based solely on your personal situation. You are encouraged to speak with a Mortgage Professional for the most accurate information and to determine your eligibility.

Property Insights

West Riverview School
  • n/a
  • K - 5
  • In Catchment
Riverview East School
  • n/a
  • K - 8
  • In Catchment
Caledonia Regional High School
  • n/a
  • 6 - 12
  • In Catchment
Hillsborough Elementary School
  • n/a
  • K - 5
  • In Catchment
School catchments and distances are intended to be used as reference only. To verify enrolment eligibility for a property, contact the school directly.Report Incorrect Info
Listing data is subject to copyright, disclaimer, and additional requirements from the data provider. See our Terms of Use for terms applicable to this listing. Listing data was last updated on 2026-10-18.
We use cookies and other technologies for functionality, security, and to provide you with a personalized experience on our online services. By continuing to use our online services, you agree to our Privacy Policy and Terms of Use. For information on how to adjust your privacy settings, visit our Cookie Policy.
Dismiss

