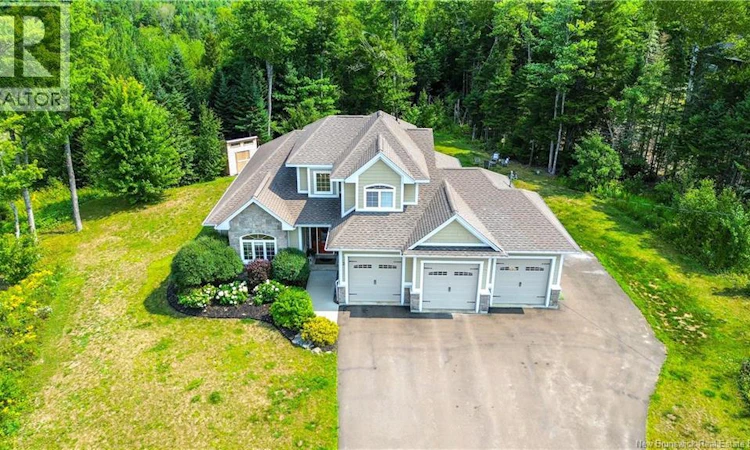
For Sale: 3 Eagle Ridge Court, Hanwell, NB - REW
Boost your listing
Listing featured. Your listing will be featured on REW.
View featured placement
$929,900
4 bd 4 ba 3136 sf House
$929,900

3 Eagle Ridge CourtHanwell, NB, E3C 0H3

  • 4 Bed
  • 4 Bath
  • 3136 Sqft
  • House

About this home

Welcome home! This executive two storey home sits in the sought after Eaglewood subdivision in Hanwell, just minutes from Fredericton and steps from the new Hanwell Park Academy. Quality construction shines throughout, with 9 foot ceilings and thoughtful design. Step inside to a grand front foyer that leads into an open concept great room. The living room is a cozy haven featuring a propane fireplace and tray ceilings with inset ambient lighting. The chefs kitchen boasts stunning stone surfaces, custom white floor to ceiling cabinetry, and a coffee station/pantry area flowing into the formal dining room. The luxurious primary suite, located on the main floor, is a true private retreat. This generously sized bedroom includes a spa like ensuite complete with a freestanding tub, walk in tile shower and double vanity. A walk in closet with built in shelving offers exceptional storage. Rounding out the main floor is a mudroom with laundry and a powder room, located near the entrance to the impressive 3 car garage. Ascend the staircase and be wowed by the soaring ceiling above. Two spacious bedrooms share a full bathroom, offering comfort and privacy for family or guests. The fully finished lower level adds incredible living space, including a fourth bedroom, full bathroom, dedicated theatre room, and a large rec/games room ideal for movie nights and gatherings. A spacious storage room completes this level, offering plenty of room for all your extras. With four bedrooms, three and a half bathrooms, and high end finishes throughout, this exceptional home in Eaglewood could be your home sweet home in beautiful Hanwell! (id:63626)
Listed by: Jessie Yerxa, Salesperson, eXp Realty

Home facts and features

Price details
List Price
$929,900
Gross Taxes for 2026
$6,849
Home facts
Bedrooms
4
Full Bathrooms
3
Partial Bathrooms
1
Parking Details
Garage
Property Type
House
Lot Size
4165 ft²
Depth
Year Built
Built in 2015 (11 yrs old)
Title
Freehold
Exterior Finish
Stone, Other
Heating Type
Heat Pump, Stove, Natural gas
Cooling
Central air conditioning, Heat Pump
Basement Details
Finished, Full
Features
Balcony/Deck/Patio
Agent details
Primary Agent
Jessie Yerxa
Primary Broker
eXp Realty
Secondary Agent
Andrew Phillips
Secondary Broker
eXp Realty
Tertiary Agent
Tertiary Broker
eXp Realty
Listing details
Days on REW
1 Day
MLS® Number
NB145893
Source
Canadian Real Estate Association

Is this your listing? Help it to stand out.

Mortgage Calculator

Estimated Payments
Purchase Price
Mortgage Total
Down Payment
Amortization
25 Years
Interest Rate
3.99%

The displayed rates are provided as guidance only, are not guaranteed, or are to be considered an approval of credit. Approval will be based solely on your personal situation. You are encouraged to speak with a Mortgage Professional for the most accurate information and to determine your eligibility.

Property Insights

Fredericton High School
  • n/a
  • 9 - 12
  • In Catchment
Enterprise Centre
  • n/a
  • 6 - 12
  • In Catchment
Priestman Street Elementary School
  • n/a
  • K - 5
  • In Catchment
Canterbury High School
  • n/a
  • K - 12
  • In Catchment
School catchments and distances are intended to be used as reference only. To verify enrolment eligibility for a property, contact the school directly.Report Incorrect Info
Listing data is subject to copyright, disclaimer, and additional requirements from the data provider. See our Terms of Use for terms applicable to this listing. Listing data was last updated on 2026-08-15.
We use cookies and other technologies for functionality, security, and to provide you with a personalized experience on our online services. By continuing to use our online services, you agree to our Privacy Policy and Terms of Use. For information on how to adjust your privacy settings, visit our Cookie Policy.
Dismiss

