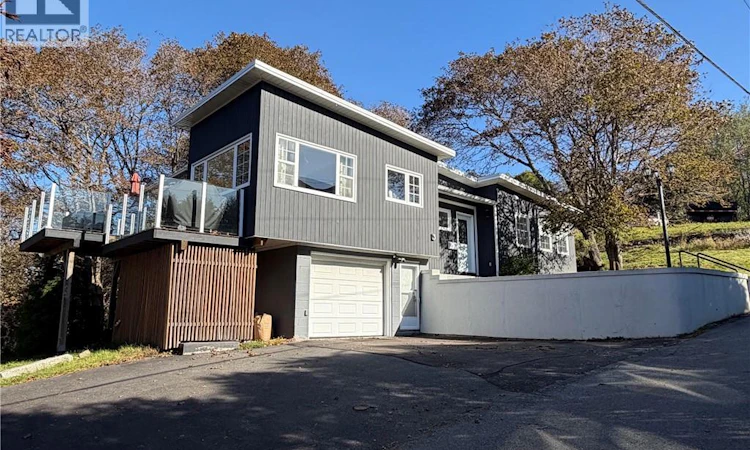
For Sale: 3 Crow's Nest Lane, Saint John, NB - REW
Boost your listing
Listing featured. Your listing will be featured on REW.
View featured placement
$450,000
2 bd • 2 ba • 1704 sf • House
$450,000

3 Crow's Nest LaneSaint John, NB, E2K 4Z2

  • 2 Bed
  • 2 Bath
  • 1704 Sqft
  • House

About this home

Location location location ....Welcome to 3 Crow's Nest Lane Saint John North. This raised bungalow is a pleasure to show , main floor features a good size front foyer to greet your friends and family , lovely living room with a stone veneer accent wall, crown molding and plenty of natural light, dining room with access to your back deck great for entertaining and amazing sunsets, kitchen with plenty of cabinets and counter space , primary bedroom with an in room soaker tub with a Kohler ceiling mounted laminar flow bath filler , a walk in closet and a full ensuite with heated floors , 2nd bedroom and another full bath. Large windows throughout this main floor and hardwood and ceramic flooring . The home also features 2 owned heat pumps a 12000 BTU mini split on the main floor and a 24000 BTU ducted heat pump for the lower level. the lower level has a mudroom off your garage man door ( single car garage ) , walk out basement , family room with a wall mount electric fireplace , mechanical room and general storage room with laundry . Home shows well with access to uptown Saint John just minutes away for shopping, dining and the uptown arts scene as well as Millidgeville for recreation , RKYC , Rockwood Golf , hiking trails , Regional hospital , UNBSJ, Dal Medical School and much more. Call your favorite REALTOR® to book your private showing today. (id:63626)
Listed by: John McAloney, Salesperson, Royal LePage Atlantic

Home facts and features

Price details
List Price
$450,000
Gross Taxes for 2026
$5,102
Home facts
Bedrooms
2
Full Bathrooms
2
Parking Details
Attached Garage, Heated Garage, Garage
Property Type
House
Lot Size
7965 ft²
Depth
Year Built
Built in 1960 (66 yrs old)
Title
Freehold
Style
Raised bungalow2 Level
Exterior Finish
Wood
Heating Type
Heat Pump, Electric, Hot Water
Cooling
Air exchanger, Heat Pump
Features
Balcony/Deck/Patio
Agent details
Primary Agent
John McAloney
Primary Broker
Royal LePage Atlantic
Listing details
Days on REW
2 Days
MLS® Number
NB148339
Source
Canadian Real Estate Association

Is this your listing? Help it to stand out.

Mortgage Calculator

Estimated Payments
Purchase Price
Mortgage Total
Down Payment
Amortization
25 Years
Interest Rate
3.99%

The displayed rates are provided as guidance only, are not guaranteed, or are to be considered an approval of credit. Approval will be based solely on your personal situation. You are encouraged to speak with a Mortgage Professional for the most accurate information and to determine your eligibility.

Property Insights

Princess Elizabeth School
  • n/a
  • K - 8
  • In Catchment
Divine Mercy Catholic School
  • n/a
  • K - 9
  • In Catchment
Prince Charles School
  • n/a
  • K - 8
  • In Catchment
St. Malachy's Memorial High School
  • n/a
  • 9 - 12
  • In Catchment
Centennial School
  • n/a
  • K - 5
  • In Catchment
Hazen-White-St. Francis School
  • n/a
  • K - 8
  • In Catchment
Saint John High School
  • n/a
  • 9 - 12
  • In Catchment
St. John The Baptist/King Edward School
  • n/a
  • K - 8
  • In Catchment
Bayside Middle School
  • n/a
  • 6 - 8
  • In Catchment
Harbour View High School
  • n/a
  • 9 - 12
  • In Catchment
School catchments and distances are intended to be used as reference only. To verify enrolment eligibility for a property, contact the school directly.Report Incorrect Info
Listing data is subject to copyright, disclaimer, and additional requirements from the data provider. See our Terms of Use for terms applicable to this listing. Listing data was last updated on 2026-09-29.
We use cookies and other technologies for functionality, security, and to provide you with a personalized experience on our online services. By continuing to use our online services, you agree to our Privacy Policy and Terms of Use. For information on how to adjust your privacy settings, visit our Cookie Policy.
Dismiss

