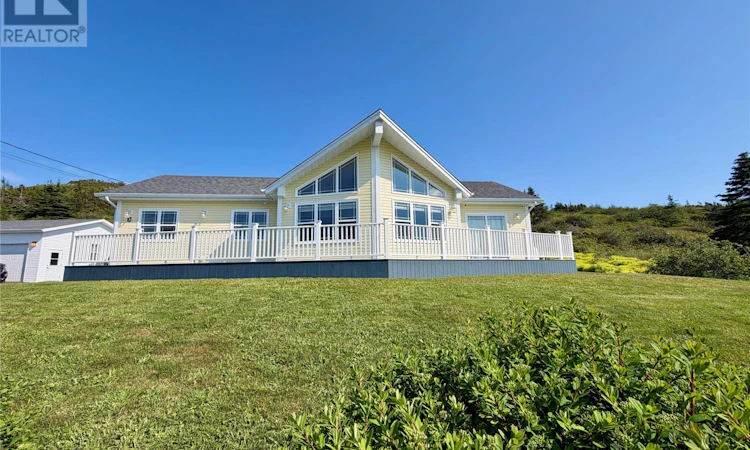
For Sale: 3 Burin Bay Crescent, Burin, NL - REW
Boost your listing
Listing featured. Your listing will be featured on REW.
View featured placement
$399,000
3 bd • 2 ba • 1384 sf • House
$399,000

3 Burin Bay CrescentBurin, NL, A0E 1E0

  • 3 Bed
  • 2 Bath
  • 1384 Sqft
  • House

About this home

Perched high above the breathtaking waters of Burin Bay, this exceptional one level home offers the kind of view that never grows old. Whether it’s the sunset reflecting across the bay, fishing boats passing by, or the ever-changing colours of the sea, you’ll find yourself captivated. The private primary suite occupies one end of the home, featuring a spacious walk-in closet, ensuite washroom, and patio doors that open to surreal water views. At the heart of the home, the bright open-concept kitchen, dining, and living area is made for gathering, the living room is highlighted by soaring vaulted ceilings and an abundance of natural light pouring through the expansive front windows. The opposite wing offers two additional bedrooms, the main washroom, and a spacious back entry with an abundance of storage closets, perfect for keeping everyday life organized. Outside, you’ll discover just as much to love. A large front deck invites you to relax and take in the spectacular views, while the backyard offers privacy and wonderful entertaining space with a rear deck, a large 26 x 24 detached garage, & a charming she shed complete with its own greenhouse section. Practical features include an energy-efficient heat pump, a cozy propane fireplace for ambience, plus a four-foot concrete heated crawl space providing valuable storage. Burin is known for its welcoming community, scenic coastline, and easy access to some of the peninsula’s most loved outdoor adventures. Explore Cook’s Lookout Trail, where Captain James Cook once surveyed the coastline and where panoramic views reward every hike. Nearby, you’ll also enjoy the scenic Man O’ War Hill Trail, and countless opportunities to walk, boat, or simply soak in the beauty that makes this area so special. This remarkable property creates a place where every day feels just a little more extraordinary. There is a sellers direction. Offers will be reviewed on Monday July 20 at 2pm. Please allow until 7pm for a response. (id:63626)
Listed by: Darlene Bennett, Keller Williams Platinum Realty

Home facts and features

Price details
List Price
$399,000
Gross Taxes for 2026
$1,643
Home facts
Bedrooms
3
Full Bathrooms
2
Parking Details
Garage, Detached Garage
Property Type
House
Depth
Year Built
Built in 2016 (10 yrs old)
Title
Freehold
Style
Bungalow
Exterior Finish
Vinyl siding
Heating Type
Heat Pump, Propane
Appliances
Dishwasher, Dryer, Microwave, Refrigerator, Stove, Washer
Agent details
Primary Agent
Primary Broker
Keller Williams Platinum Realty
Listing details
Days on REW
107 Days
MLS® Number
1300255
Source
Canadian Real Estate Association

Mortgage Calculator

provided by REW Digital Ltd
Estimated Payments
Purchase Price
Mortgage Total
Down Payment
Amortization
25 Years
Interest Rate
3.99%

The displayed rates are provided as guidance only, are not guaranteed, or are to be considered an approval of credit. Approval will be based solely on your personal situation. You are encouraged to speak with a Mortgage Professional for the most accurate information and to determine your eligibility.

Property Insights

Donald C. Jamieson Academy
  • n/a
  • K - 7
  • In Catchment
Pearce Junior High School
  • n/a
  • 8 - 9
  • In Catchment
School catchments and distances are intended to be used as reference only. To verify enrolment eligibility for a property, contact the school directly.Report Incorrect Info
Listing data is subject to copyright, disclaimer, and additional requirements from the data provider. See our Terms of Use for terms applicable to this listing. Listing data was last updated on 2026-10-28.
We use cookies and other technologies for functionality, security, and to provide you with a personalized experience on our online services. By continuing to use our online services, you agree to our Privacy Policy and Terms of Use. For information on how to adjust your privacy settings, visit our Cookie Policy.
Dismiss