For Sale: 3 Abbie Place, Saint John, NB - REW
Boost your listing
Listing featured. Your listing will be featured on REW.
View featured placement
$399,900
3 bd 3 ba 2342 sf House
3 Abbie Place
Street ViewDirections
$399,900

3 Abbie PlaceSaint John, NB, E2M 5T3

  • 3 Bed
  • 3 Bath
  • 2342 Sqft
  • House

About this home

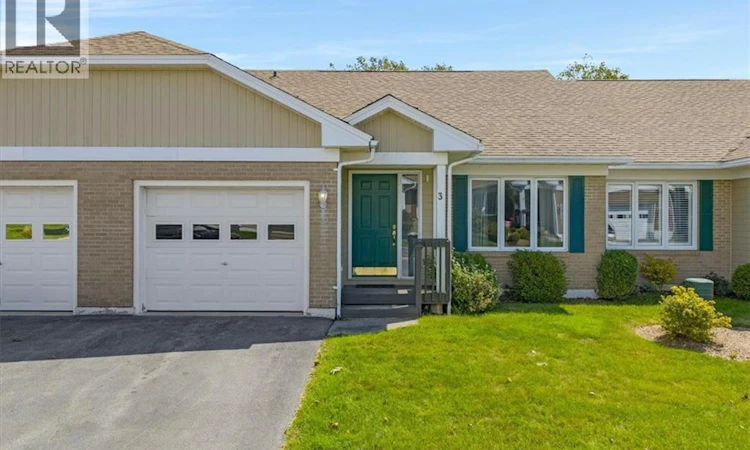
Welcome to 3 Abbie Place this well maintained 2 bedroom plus den garden home, ideally located in desirable Village Estates Garden Homes in West Saint John. Offering spacious rooms, thoughtful updates, and a convenient location, this home is an excellent opportunity for those looking for comfortable, low maintenance living. The main floor features 2 bedrooms and 1.5 bathrooms, a large living and dining space along with main floor laundry, and an updated kitchen with plenty of space for everyday living and entertaining. Patio doors provide easy access to a large deck, creating a wonderful outdoor space to enjoy your morning coffee, entertain family and friends, or simply relax. You will also find a built in single car garage with direct access inside the home. The newly renovated basement offers exceptional additional living space and versatility, featuring a full bathroom, kitchenette, and one non conforming room. The lower level provides plenty of flexible space for a family room, guest area, home office, hobby room, or other personal uses. Enjoy the benefits of a well managed community with a $200 monthly fee that includes snow removal, shovelling to your front door, lawn care, and landscaping. Spend less time worrying about exterior maintenance and more time enjoying your home. Located in a desirable and convenient location, this garden home is close to shopping, amenities, schools, services, and transportation routes, and offers the perfect combination of space, comfort, convenience, and low maintenance living. (id:63626)
Listed by: Chrissy Lavine, Salesperson, RE/MAX Professionals

Home facts and features

Price details
List Price
$399,900
Gross Taxes for 2026
$4,258
Strata Maintenance Fees
$200 Monthly
Home facts
Bedrooms
3
Full Bathrooms
2
Partial Bathrooms
1
Parking Details
Integrated Garage
Property Type
House
Lot Size
2217 ft²
Depth
Year Built
Built in 1996 (30 yrs old)
Title
Freehold
Style
2 Level
Exterior Finish
Stone, Vinyl
Heating Type
Baseboard heaters
Features
Balcony/Deck/Patio
Agent details
Primary Agent
Chrissy Lavine
Primary Broker
RE/MAX Professionals
Listing details
Days on REW
6 Days
Property Views
20
MLS® Number
NB147396
Source
Canadian Real Estate Association

Is this your listing? Help it to stand out.

Mortgage Calculator

Estimated Payments
Purchase Price
Mortgage Total
Down Payment
Amortization
25 Years
Interest Rate
3.99%

The displayed rates are provided as guidance only, are not guaranteed, or are to be considered an approval of credit. Approval will be based solely on your personal situation. You are encouraged to speak with a Mortgage Professional for the most accurate information and to determine your eligibility.

Property Insights

Barnhill Memorial School
  • n/a
  • 6 - 8
  • In Catchment
Saint Rose School
  • n/a
  • K - 5
  • In Catchment
Island View School
  • n/a
  • K - 5
  • In Catchment
Seaside Park Elementary School
  • n/a
  • K - 5
  • In Catchment
Beaconsfield Middle School
  • n/a
  • 6 - 8
  • In Catchment
Harbour View High School
  • n/a
  • 9 - 12
  • In Catchment
Divine Mercy Catholic School
  • n/a
  • K - 9
  • In Catchment
Centennial School
  • n/a
  • K - 5
  • In Catchment
Saint John High School
  • n/a
  • 9 - 12
  • In Catchment
Millidgeville North School
  • n/a
  • 3 - 8
  • In Catchment
School catchments and distances are intended to be used as reference only. To verify enrolment eligibility for a property, contact the school directly.Report Incorrect Info
Listing data is subject to copyright, disclaimer, and additional requirements from the data provider. See our Terms of Use for terms applicable to this listing. Listing data was last updated on 2026-09-15.
We use cookies and other technologies for functionality, security, and to provide you with a personalized experience on our online services. By continuing to use our online services, you agree to our Privacy Policy and Terms of Use. For information on how to adjust your privacy settings, visit our Cookie Policy.
Dismiss

