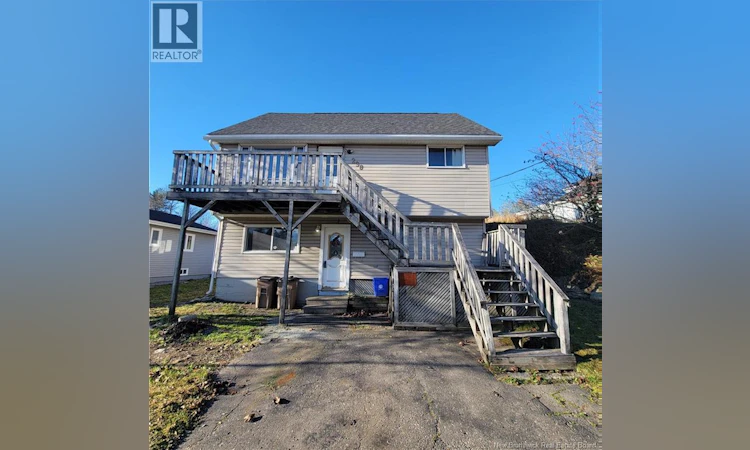
For Sale: 298 Sandy Point Road, Saint John, NB - REW
Boost your listing
Listing featured. Your listing will be featured on REW.
View featured placement
$250,000
0 bd • ba • 1232 sf • Multifamily
298 Sandy Point Road
Street ViewDirections
$250,000

298 Sandy Point RoadSaint John, NB, E2K 3R9

  • 0 Bed
  • Bath
  • 1232 Sqft
  • Multifamily

About this home

Looking for a property that lets you choose your own adventure? Currently configured as two separate units, the layout offers the flexibility to continue as an income property, create an in-family living arrangement, or reimagine the space as one larger 3 to 5 bedroom home, depending on your needs. The upstairs unit offers a functional kitchen with an abundance of cabinet storage and sliding patio doors leading to a deck. The living room could also be converted into an additional bedroom with the addition of a door, while the spacious laundry area could also be claimed as an additional bedroom. A full bathroom completes this level. Upstairs, youll find two generously sized bedrooms, offering comfortable space and further possibilities. The main floor unit features a one-bedroom layout with its own kitchen, full bathroom and utility space, along with access to the backyard. Outside, the private yard offers a lovely opportunity to create a peaceful retreat, with the potential for a charming rock garden or landscaped outdoor space. Whether youre looking to invest, accommodate extended family, generate rental income or create a home that suits your lifestyle, this property offers the flexibility to make it happen. Bring your ideas, roll up your sleeves and unlock the potential! (id:63626)
Listed by: Jake Palmer, Salesperson, RE/MAX Professionals

Home facts and features

Price details
List Price
$250,000
Gross Taxes for 2026
$2,606
Home facts
Bedrooms
0
Full Bathrooms
Property Type
Multifamily
Lot Size
7147 ft²
Depth
Title
Freehold
Exterior Finish
Vinyl
Heating Type
Baseboard heaters, Electric
Features
Balcony/Deck/Patio
Appliances
Dryer, Refrigerator, Stove, Washer
Agent details
Primary Agent
Jake Palmer
Primary Broker
RE/MAX Professionals
Listing details
Days on REW
4 Days
MLS® Number
NB151109
Source
Canadian Real Estate Association
Is this your listing? Help it to stand out.

Mortgage Calculator

provided by REW Digital Ltd
Estimated Payments
Purchase Price
Mortgage Total
Down Payment
Amortization
25 Years
Interest Rate
3.99%

The displayed rates are provided as guidance only, are not guaranteed, or are to be considered an approval of credit. Approval will be based solely on your personal situation. You are encouraged to speak with a Mortgage Professional for the most accurate information and to determine your eligibility.

Property Insights

Hazen-White-St. Francis School
  • n/a
  • K - 8
  • In Catchment
Princess Elizabeth School
  • n/a
  • K - 8
  • In Catchment
Divine Mercy Catholic School
  • n/a
  • K - 9
  • In Catchment
Centennial School
  • n/a
  • K - 5
  • In Catchment
Prince Charles School
  • n/a
  • K - 8
  • In Catchment
Bayside Middle School
  • n/a
  • 6 - 8
  • In Catchment
St. Malachy's Memorial High School
  • n/a
  • 9 - 12
  • In Catchment
Saint John High School
  • n/a
  • 9 - 12
  • In Catchment
Bayview School
  • n/a
  • K - 5
  • In Catchment
St. John The Baptist/King Edward School
  • n/a
  • K - 8
  • In Catchment
School catchments and distances are intended to be used as reference only. To verify enrolment eligibility for a property, contact the school directly.Report Incorrect Info
Listing data is subject to copyright, disclaimer, and additional requirements from the data provider. See our Terms of Use for terms applicable to this listing. Listing data was last updated on 2026-11-13.
We use cookies and other technologies for functionality, security, and to provide you with a personalized experience on our online services. By continuing to use our online services, you agree to our Privacy Policy and Terms of Use. For information on how to adjust your privacy settings, visit our Cookie Policy.
Dismiss