For Sale: 298 Prince Of Wales Street, St. Andrews, NB - REW
Boost your listing
Listing featured. Your listing will be featured on REW.
View featured placement
$389,000
1 bd • 2 ba • 1639 sf • House
$389,000

298 Prince Of Wales StreetSt. Andrews, NB, E5B 1R7

  • 1 Bed
  • 2 Bath
  • 1639 Sqft
  • House

About this home

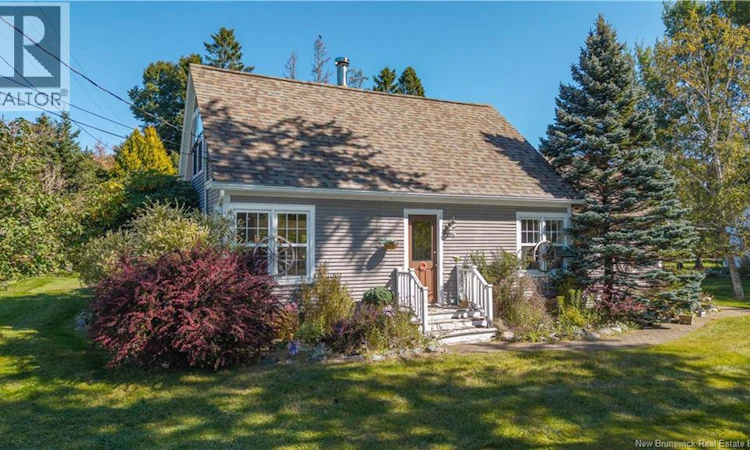
Welcome to 298 Prince of Wales Street, a character-filled home in beautiful St. Andrews by-the-Sea, where location, potential, and outdoor charm come together. This 1-bedroom, 1.5-bath home is an exciting opportunity for a first-time buyer, seasonal resident, or anyone looking to create something uniquely their own. Inside, hard and softwood floors, classic details, and an abundance of windows give the home a warm, bright feel. The full-height concrete basement adds tremendous potential and is already plumbed for a washroom, providing options for additional living space, a hobby area, or storage. Outside is where this property really stands apart. Years of investment have created extensive landscaping with rock gardens, established perennials, and mature trees, ready for a green thumb to bring them back to their full glory. An impressively built ""she shed"" sits on a concrete slab with a covered porch and offers exciting possibilities as an art studio, creative workspace, bunkie, or private retreat. Best of all, you can leave the car at home and enjoy the St. Andrews lifestyle on foot, with downtown shops, restaurants, the waterfront, trails, and everyday amenities all within walking distance. A property with character, flexibility, and plenty of potential in one of New Brunswick's most desirable seaside communities. Better call your favorite REALTOR® to book your private showing today! (id:63626)
Listed by: Paul Logan, Salesperson, Keller Williams Capital Realty

Home facts and features

Price details
List Price
$389,000
Gross Taxes for 2026
$3,668
Home facts
Bedrooms
1
Full Bathrooms
1
Partial Bathrooms
1
Property Type
House
Lot Size
11325 ft²
Depth
Title
Freehold
Style
Bungalow
Exterior Finish
Wood
Heating Type
Baseboard heaters, Radiant heat, Oil, Electric, Hot Water
Basement Details
Partially finished, Full
Features
Balcony/Deck/Patio, Golf course/parkland
Agent details
Primary Agent
Paul Logan
Primary Broker
Keller Williams Capital Realty
Secondary Agent
Secondary Broker
Keller Williams Capital Realty
Listing details
Days on REW
1 Day
MLS® Number
NB148540
Source
Canadian Real Estate Association

Is this your listing? Help it to stand out.

Mortgage Calculator

Estimated Payments
Purchase Price
Mortgage Total
Down Payment
Amortization
25 Years
Interest Rate
3.99%

The displayed rates are provided as guidance only, are not guaranteed, or are to be considered an approval of credit. Approval will be based solely on your personal situation. You are encouraged to speak with a Mortgage Professional for the most accurate information and to determine your eligibility.

Property Insights

Vincent Massey Elementary School
  • n/a
  • K - 5
  • In Catchment
Sir James Dunn Academy
  • n/a
  • 6 - 12
  • In Catchment
St. George Elementary School
  • n/a
  • K - 5
  • In Catchment
Fundy Middle And High School
  • n/a
  • 6 - 12
  • In Catchment
Blacks Harbour School
  • n/a
  • K - 5
  • In Catchment
St. Stephen Elementary School
  • n/a
  • K - 5
  • In Catchment
Milltown Elementary School
  • n/a
  • K - 5
  • In Catchment
St. Stephen Middle School
  • n/a
  • 6 - 8
  • In Catchment
Westfield School
  • n/a
  • K - 5
  • In Catchment
Inglewood School
  • n/a
  • 3 - 5
  • In Catchment
School catchments and distances are intended to be used as reference only. To verify enrolment eligibility for a property, contact the school directly.Report Incorrect Info
Listing data is subject to copyright, disclaimer, and additional requirements from the data provider. See our Terms of Use for terms applicable to this listing. Listing data was last updated on 2026-09-29.
We use cookies and other technologies for functionality, security, and to provide you with a personalized experience on our online services. By continuing to use our online services, you agree to our Privacy Policy and Terms of Use. For information on how to adjust your privacy settings, visit our Cookie Policy.
Dismiss

