For Sale: 2972 Green Turtle Road, Regina, SK - REW
Boost your listing
Listing featured. Your listing will be featured on REW.
View featured placement
$514,900
3 bd 3 ba 1504 sf House
$514,900

2972 Green Turtle RoadRegina, SK, S4V 4G4

  • 3 Bed
  • 3 Bath
  • 1504 Sqft
  • House

About this home

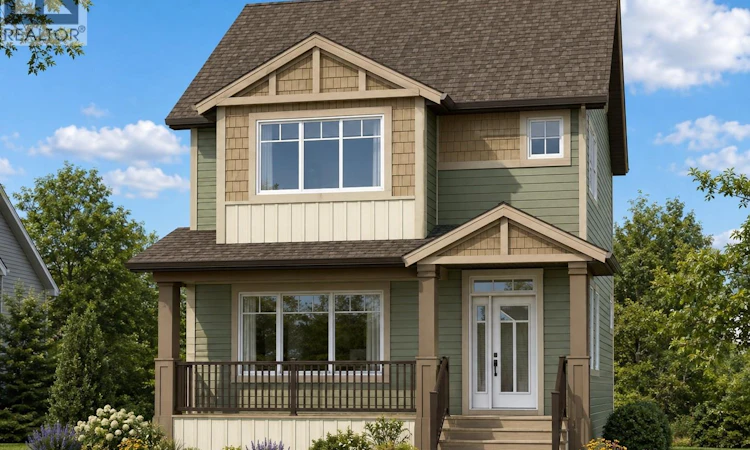
Welcome to the Ehrenburg Homes Rochester, a beautifully designed two-storey home offering 1,504 sq. ft. of thoughtfully planned living space in the growing community of Eastbrook. Blending modern style with everyday functionality, this home is perfect for families looking for comfort, quality, and convenience. The open-concept main floor is designed for effortless living and entertaining, featuring a bright and inviting living room highlighted by a striking floor-to-ceiling electric fireplace feature wall. The spacious kitchen offers contemporary cabinetry, a large centre island with seating, subway tile backsplash, a walk-in pantry, built-in dishwasher, microwave hood fan, and a generous dining area. A welcoming foyer and a convenient 2-piece powder room complete the main level. Upstairs, you'll find a bright bonus room that provides the perfect additional family living space, along with a spacious primary bedroom featuring a walk-in closet and private 4-piece ensuite. Two additional bedrooms, another full 4-piece bathroom, and a second-floor laundry room complete the upper level, offering both comfort and convenience for busy families. The unfinished basement features a separate side entrance and offers outstanding flexibility for future development to suit your lifestyle. Built in 2026, this home also includes forced-air natural gas heating, an electric fireplace, front underground sprinklers and 20' x 22' detached garage. Located close to parks, walking paths, schools, shopping, and all the amenities Eastbrook has to offer, this is an excellent opportunity to own a quality new home by Ehrenburg Homes. Please note: Interior photos are from a previous build of the same model or artist renderings and are provided for illustrative purposes only. Exterior rendering is an AI-generated image. Finishes, colours, fixtures, materials, design, landscaping, and final construction details may vary from the completed home. (id:63626)
Listed by: Myles Schick, Salesperson, eXp Realty

Home facts and features

Price details
List Price
$514,900
Home facts
Bedrooms
3
Full Bathrooms
3
Parking Details
Detached Garage, Parking Space(s)
Property Type
House
Lot Size
3261 ft²
Depth
Year Built
Built in 2026 (0 yrs old)
Title
Freehold
Style
2 Level
Heating Type
Forced air, Natural gas
Basement Details
Unfinished, Full
Appliances
Dishwasher, Garage door opener remote(s), Microwave
Agent details
Primary Agent
Myles Schick
Primary Broker
eXp Realty
Secondary Agent
Aideen Zareh
Secondary Broker
eXp Realty
Listing details
Days on REW
1 Day
MLS® Number
SK044091
Source
Canadian Real Estate Association

Is this your listing? Help it to stand out.

Mortgage Calculator

Estimated Payments
Purchase Price
Mortgage Total
Down Payment
Amortization
25 Years
Interest Rate
3.99%

The displayed rates are provided as guidance only, are not guaranteed, or are to be considered an approval of credit. Approval will be based solely on your personal situation. You are encouraged to speak with a Mortgage Professional for the most accurate information and to determine your eligibility.

Property Insights

St. Gabriel School
  • n/a
  • K - 8
  • In Catchment
Jack MacKenzie School
  • n/a
  • K - 8
  • In Catchment
W.F. Ready School
  • n/a
  • K - 8
  • In Catchment
St. Marguerite Bourgeoys School
  • n/a
  • K - 8
  • In Catchment
W.S. Hawrylak School
  • n/a
  • K - 8
  • In Catchment
Wilfrid Walker School
  • n/a
  • K - 8
  • In Catchment
F.W. Johnson Collegiate
  • n/a
  • 9 - 12
  • In Catchment
Judge Bryant School
  • n/a
  • K - 8
  • In Catchment
Wilfred Hunt School
  • n/a
  • K - 8
  • In Catchment
St. Dominic Savio Elementary School
  • n/a
  • K - 8
  • In Catchment
School catchments and distances are intended to be used as reference only. To verify enrolment eligibility for a property, contact the school directly.Report Incorrect Info
Listing data is subject to copyright, disclaimer, and additional requirements from the data provider. See our Terms of Use for terms applicable to this listing. Listing data was last updated on 2026-08-07.
We use cookies and other technologies for functionality, security, and to provide you with a personalized experience on our online services. By continuing to use our online services, you agree to our Privacy Policy and Terms of Use. For information on how to adjust your privacy settings, visit our Cookie Policy.
Dismiss

