For Sale: 297 Woodstock Road, Fredericton, NB - REW
Boost your listing
Listing featured. Your listing will be featured on REW.
View featured placement
$1,575,000
4 bd • 3 ba • 3265 sf • House
297 Woodstock Road
Street ViewDirections
$1,575,000

297 Woodstock RoadFredericton, NB, E3B 2H8

  • 4 Bed
  • 3 Bath
  • 3265 Sqft
  • House

About this home

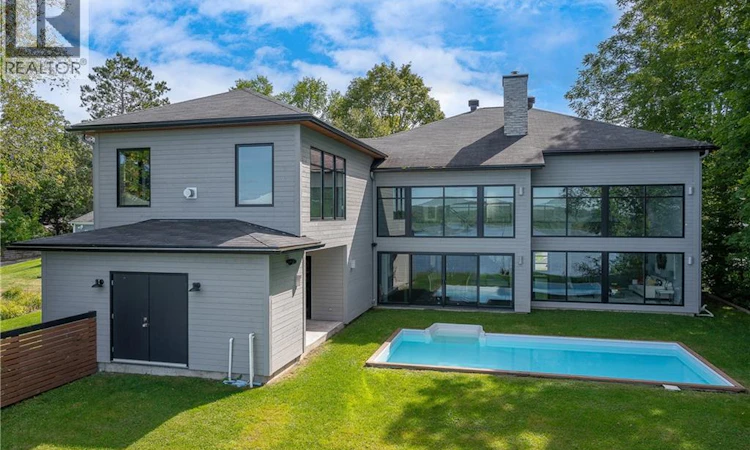
297 Woodstock Road, where prime waterfront living meets contemporary luxury in this 2013 home featuring an in-ground saltwater pool and stunning river views. With 4 bedrooms, 2.5 bathrooms, and an expansive layout, this home perfectly balances grand entertaining and refined family comfort.The contemporary exterior features wood and stone accents, a paved driveway, front patio, and attached double garage. Glass front doors offer immediate, intentional sightlines through to the river upon arrival. Inside, a spacious foyer leads past the utility room (with forced air heat pump) to the open-concept great room with living & dining room. Soaring 18-foot ceilings, a double-sided natural gas fireplace, and a full wall of windows flood the home with afternoon light and breathtaking water views.The chef's kitchen boasts high-end cabinetry, open shelving, marble counter space, and a natural gas range with pot filler. A large central island with seating and statement lighting make it ideal for cooking and hosting. Step directly outside to the backyard retreat featuring an in-ground saltwater pool overlooking the Wolastoq, surrounded by green space. Enjoy the covered patio with a natural gas fireplace, gas BBQ hookup, and a dedicated pool shed. The main floor also includes a powder room, garage entry, and a versatile flex room perfect for an executive office, media room, or 5th bedroom. Upstairs hosts 3 bedrooms plus a full bath, laundry, and a private primary suite. The ensuite includes a floating vanity, walk-in shower, and freestanding tub. Highlights include a walk-in closet with custom built-ins and a primary bedroom with river views and its own gas fireplace.Additional features: in-home speaker system, central vacuum, and built-in humidification/dehumidification system for year-round comfort. Located minutes from downtown amenities, it offers resort-style living with city convenience. Dont miss this rare waterfront opportunity with a pool. (id:63626)
Listed by: Rebecca Steeves, Salesperson, Re/Max Hartford Realty

Home facts and features

Price details
List Price
$1,575,000
Gross Taxes for 2026
$15,649
Home facts
Bedrooms
4
Full Bathrooms
2
Partial Bathrooms
1
Parking Details
Attached Garage, Garage
Property Type
House
Lot Size
15995 ft²
Depth
Year Built
Built in 2013 (13 yrs old)
Title
Freehold
Exterior Finish
Wood, Stone
Heating Type
Heat Pump, Radiant heat, Natural gas
Cooling
Central air conditioning, Heat Pump
Pool
In Ground Pool
Features
Beach
Agent details
Primary Agent
Rebecca Steeves
Primary Broker
Re/Max Hartford Realty
Secondary Agent
Secondary Broker
Re/Max Hartford Realty
Tertiary Agent
Marissa Boone
Tertiary Broker
Re/Max Hartford Realty
Listing details
Days on REW
15 Days
Property Views
14
MLS® Number
NB147820
Source
Canadian Real Estate Association

Is this your listing? Help it to stand out.

Mortgage Calculator

Estimated Payments
Purchase Price
Mortgage Total
Down Payment
Amortization
25 Years
Interest Rate
3.99%

The displayed rates are provided as guidance only, are not guaranteed, or are to be considered an approval of credit. Approval will be based solely on your personal situation. You are encouraged to speak with a Mortgage Professional for the most accurate information and to determine your eligibility.

Property Insights

Montessori World
  • n/a
  • K
  • In Catchment
Connaught Street School
  • n/a
  • K - 5
  • In Catchment
George Street Middle School
  • n/a
  • 6 - 8
  • In Catchment
Enterprise Centre
  • n/a
  • 6 - 12
  • In Catchment
Fredericton High School
  • n/a
  • 9 - 12
  • In Catchment
Priestman Street Elementary School
  • n/a
  • K - 5
  • In Catchment
Canterbury High School
  • n/a
  • K - 12
  • In Catchment
School catchments and distances are intended to be used as reference only. To verify enrolment eligibility for a property, contact the school directly.Report Incorrect Info
Listing data is subject to copyright, disclaimer, and additional requirements from the data provider. See our Terms of Use for terms applicable to this listing. Listing data was last updated on 2026-09-29.
We use cookies and other technologies for functionality, security, and to provide you with a personalized experience on our online services. By continuing to use our online services, you agree to our Privacy Policy and Terms of Use. For information on how to adjust your privacy settings, visit our Cookie Policy.
Dismiss

