For Sale: 2959 Dumont Way, Regina, SK - REW
Boost your listing
Listing featured. Your listing will be featured on REW.
View featured placement
$599,900
3 bd 3 ba 1656 sf House
$599,900

2959 Dumont WayRegina, SK, S4V 4E7

  • 3 Bed
  • 3 Bath
  • 1656 Sqft
  • House

About this home

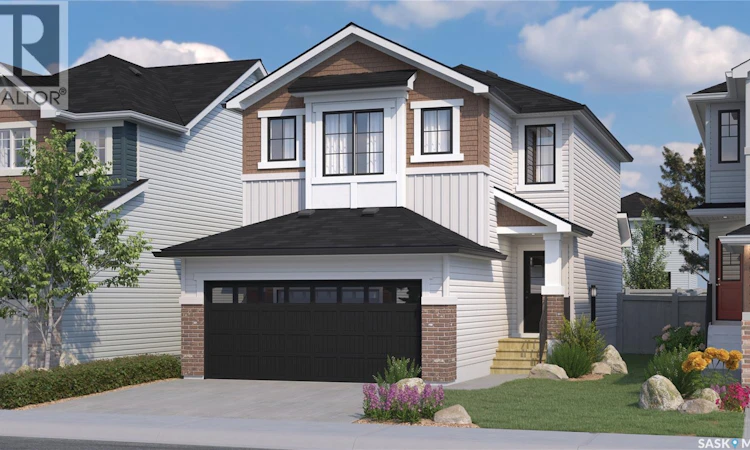
Welcome to the Dallas Single Family, featuring the Global Muse designer interior. this home brings together a layered, travel-inspired look with warmth, character and a sense of discovery. A mix of light and dark cabinetry, warm wood tones, marble-inspired surfaces and rich amber accents creates a sophisticated, worldly feel. Please note: This home is currently under construction, and the images provided are for reference purposes only. Artist renderings are conceptual and may be modified without prior notice. We cannot guarantee that the facilities or features depicted in the show home or marketing materials will ultimately be built, or if constructed, that they will match exactly in terms of type, size, or specification. Dimensions are approximations and final dimensions are likely to change. Windows, exterior details, and elevations shown may also be subject to change. The open-concept main floor keeps the kitchen, dining and living areas connected, creating an easy flow for everyday life and entertaining. A walk-through pantry adds practical storage and keeps kitchen essentials close at hand. Upstairs, the Dallas offers 3 bedrooms, including a primary suite with a walk-in closet and ensuite. A versatile bonus room provides extra space for a home office, playroom or lounge, while second-floor laundry keeps daily routines convenient. This home comes complete with a fridge, stove, built-in dishwasher, washer, dryer and central air. With its Global Muse designer interior and thoughtfully planned layout, the Dallas brings together distinctive style and everyday functionality in a home designed for real life. (id:63626)
Listed by: Patrick Allingham, Salesperson, Century 21 Dome Realty Inc.

Home facts and features

Price details
List Price
$599,900
Home facts
Bedrooms
3
Full Bathrooms
3
Parking Details
Attached Garage, Parking Space(s)
Property Type
House
Lot Size
3346 ft²
Depth
Year Built
Built in 2026 (0 yrs old)
Title
Freehold
Style
2 Level
Heating Type
Forced air, Natural gas
Cooling
Air exchanger
Basement Details
Unfinished, Full
Features
Double width or more driveway, Rectangular, Sump Pump
Appliances
Dishwasher, Dryer, Hood Fan, Refrigerator, Stove, Washer
Agent details
Primary Agent
Primary Broker
Century 21 Dome Realty Inc.
Secondary Agent
Secondary Broker
Century 21 Dome Realty Inc.
Listing details
Days on REW
2 Days
MLS® Number
SK048890
Source
Canadian Real Estate Association

Is this your listing? Help it to stand out.

Mortgage Calculator

Estimated Payments
Purchase Price
Mortgage Total
Down Payment
Amortization
25 Years
Interest Rate
3.99%

The displayed rates are provided as guidance only, are not guaranteed, or are to be considered an approval of credit. Approval will be based solely on your personal situation. You are encouraged to speak with a Mortgage Professional for the most accurate information and to determine your eligibility.

Property Insights

St. Gabriel School
  • n/a
  • K - 8
  • In Catchment
Jack MacKenzie School
  • n/a
  • K - 8
  • In Catchment
W.F. Ready School
  • n/a
  • K - 8
  • In Catchment
St. Marguerite Bourgeoys School
  • n/a
  • K - 8
  • In Catchment
W.S. Hawrylak School
  • n/a
  • K - 8
  • In Catchment
Wilfrid Walker School
  • n/a
  • K - 8
  • In Catchment
F.W. Johnson Collegiate
  • n/a
  • 9 - 12
  • In Catchment
Judge Bryant School
  • n/a
  • K - 8
  • In Catchment
Wilfred Hunt School
  • n/a
  • K - 8
  • In Catchment
St. Dominic Savio Elementary School
  • n/a
  • K - 8
  • In Catchment
School catchments and distances are intended to be used as reference only. To verify enrolment eligibility for a property, contact the school directly.Report Incorrect Info
Listing data is subject to copyright, disclaimer, and additional requirements from the data provider. See our Terms of Use for terms applicable to this listing. Listing data was last updated on 2026-09-20.
We use cookies and other technologies for functionality, security, and to provide you with a personalized experience on our online services. By continuing to use our online services, you agree to our Privacy Policy and Terms of Use. For information on how to adjust your privacy settings, visit our Cookie Policy.
Dismiss

