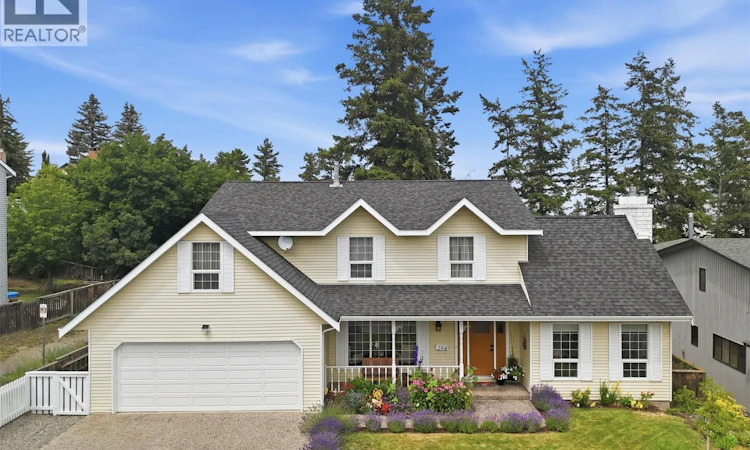
For Sale: 294 Robson Drive, Kamloops, BC - REW
Boost your listing
Listing featured. Your listing will be featured on REW.
View featured placement
$939,000
4 bd 4 ba 3076 sf House
294 Robson Drive
Street ViewDirections

294 Robson DriveKamloops, BC, V2E 1W1

Upper Sahali
  • 4 Bed
  • 4 Bath
  • 3076 Sqft
  • House

About this home

OPEN HOUSE! Saturday, July 25th 2pm-4pm... Welcome to 294 Robson Drive! A private backyard setting, bright living spaces, and an in-law suite all in a convenient Upper Sahali location. This beautifully maintained 4 bedroom, 4 bathroom home offers 3,076 sqft of inviting living space. A lavender-lined bath greets you home. Step through the front door to a generous living room anchored by a feature brick fireplace with built-in cabinets. The kitchen offers plenty of counter space and an eating area for simple meals. The formal dining room offers the perfect place to host family and friends. From the kitchen, step out to a covered deck perfect for summer nights and a hot tub for winter evenings. Off the deck, the expansive lawn is surrounded by mature trees and backs onto green space with no direct neighbours. A rare find. Upstairs, the primary bedroom features an ensuite, walk-in closet, and private studio for a reading nook, office or hobby room. Two bedrooms and a 4pc bathroom complete this level. Downstairs, the in-law suite offers a generous living room, full kitchen, bedroom with walk-in closet, 3pc bathroom, and separate laundry. Recent updates include: new upstairs and main floor bathroom, laundry and powder room flooring, 2024 furnace, 2024 AC, 2023 front door living room fireplace insert, basement carpet, fresh paint, and retaining wall. Driveway parking for 4 vehicles. 2 car garage. Minutes from all amenities, enjoy privacy and convenience in this Upper Sahali location (id:63626)
Listed by: Kip Clere PREC*, eXp Realty (Kamloops)

Home facts and features

Price details
List Price
Gross Taxes for 2026
$6,121
Home facts
Bedrooms
4
Full Bathrooms
2
Partial Bathrooms
2
Parking Spaces
6
Parking Details
Attached Garage
Property Type
House
Lot Size
8712 ft²
Depth
Year Built
Built in 1978 (48 yrs old)
Title
Freehold
Exterior Finish
Aluminum
Heating Type
Heat Pump, Forced air, See remarks
Cooling
Central air conditioning
Features
Private setting, Treed
Appliances
Cooktop - Gas, Dishwasher, Microwave, Range, Refrigerator, Washer & Dryer
Community
Agent details
Primary Agent
Primary Broker
eXp Realty (Kamloops)
Listing details
Days on REW
1 Day
MLS® Number
10395762
Source
Canadian Real Estate Association

Is this your listing? Help it to stand out.

Mortgage Calculator

Estimated Payments
Purchase Price
Mortgage Total
Down Payment
Amortization
25 Years
Interest Rate
3.99%

Connect with our mortgage partner

Jenny Griffith

Jenny Griffith

Verico Compass Mortgage Group

Fast approvals, better rates, expert advice—let’s make your mortgage simple and stress-free

Connect with a mortgage expert

The displayed rates are provided as guidance only, are not guaranteed, or are to be considered an approval of credit. Approval will be based solely on your personal situation. You are encouraged to speak with a Mortgage Professional for the most accurate information and to determine your eligibility.

Property Insights

Summit School
  • Public
  • Pre-K - 7
McGowan Park Elementary School
  • Public
  • K - 7
South Sa-hali Elementary School
  • Public
  • K - 7
Aberdeen Elementary School
  • Public
  • K - 7
Sa-hali Secondary School
  • Public
  • 8 - 12
Beattie Elementary School
  • Public
  • K - 7
Pacific Way Elementary School
  • Public
  • K - 7
St Ann's Academy
  • Independent
  • K - 12
Kamloops School of the Arts
  • Public
  • K - 12
South Kamloops Secondary School
  • Public
  • 8 - 12
School catchments and distances are intended to be used as reference only. To verify enrolment eligibility for a property, contact the school directly.Report Incorrect Info
Sales History data is from public records.
Listing data is subject to copyright, disclaimer, and additional requirements from the data provider. See our Terms of Use for terms applicable to this listing. Listing data was last updated on 2026-07-24.





