For Sale: 29389 Cabot Trail, Cape North, NS - REW
Boost your listing
Listing featured. Your listing will be featured on REW.
View featured placement
$385,000
3 bd 2 ba 1647 sf House
$385,000

29389 Cabot TrailCape North, NS, B0C 1G0

  • 3 Bed
  • 2 Bath
  • 1647 Sqft
  • House

About this home

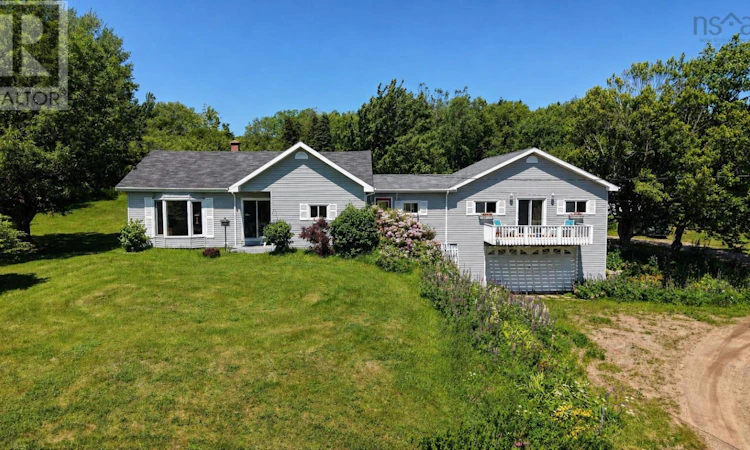
Welcome to two acres of PRIVACY, VIEWS, and charm in one incredibly well-cared-for package! Looking for space and a home that's move-in ready? This is it! This 3 bedroom, 1.5 bath home has been lovingly maintained and thoughtfully updated over the years NEW ROOF on main house in 2021, and a ducted HEAT PUMP system installed in 2023 for year-round comfort. That's the kind of peace of mind you want when buying a home! Step inside through the spacious mudroom (ample storage for all the boots and coats!) into a bright kitchen that flows into the dining room and open living room where FULL LENGTH windows frame that gorgeous view beyond the front yard. Down the hall you'll find the primary bedroom, two more bedrooms, and a large main bath with a jet tub, shower, AND laundry, all in one convenient spot and on the main floor. Hardwood floors run throughout the main living area. Downstairs? A partially developed basement gives you a great rec room space plus two bonus rooms for storage or utility. Now let's talk about that GARAGE. Attached, with a workshop above. Perfect for the hobbyist, tradesperson, or anyone who just needs the space? Then there are three outbuildings in the yard. One large enough to store your boat for the winter. Enjoy your morning coffee on the covered porch or unwind in the screened-in gazebo tucked into your private backyard oasis. Close to local stores and minutes from beaches, trails and all that the Cape Breton Highlands has to offer. This is Cape North living at its finest. Book your showing today! (id:63626)
Listed by: Jenessa MacInnis, RE/MAX Park Place Inc.

Home facts and features

Price details
List Price
$385,000
Home facts
Bedrooms
3
Full Bathrooms
1
Partial Bathrooms
1
Parking Details
Gravel, Attached Garage, Parking Space(s), Garage, Heated Garage
Property Type
House
Lot Size
2.0 acres
Depth
Year Built
Built in 1972 (54 yrs old)
Title
Freehold
Style
2 Level
Exterior Finish
Vinyl
Heating Type
Heat Pump, Forced air, Electric
Cooling
Heat Pump
Basement Details
Partially finished, Full
Features
Level
Amenities
32in min Entry Doorways, 5ft min Kitchen Turning Radius, Entry less than 3 steps
Agent details
Primary Agent
Primary Broker
RE/MAX Park Place Inc.
Listing details
Days on REW
5 Days
MLS® Number
202617673
Source
Canadian Real Estate Association
Board
Nova Scotia Association of REALTORS®

Is this your listing? Help it to stand out.

Mortgage Calculator

Estimated Payments
Purchase Price
Mortgage Total
Down Payment
Amortization
25 Years
Interest Rate
3.99%

The displayed rates are provided as guidance only, are not guaranteed, or are to be considered an approval of credit. Approval will be based solely on your personal situation. You are encouraged to speak with a Mortgage Professional for the most accurate information and to determine your eligibility.

Property Insights

Port Elgin Regional School
  • n/a
  • K - 8
  • In Catchment
École Donat-Robichaud
  • n/a
  • K - 8
  • In Catchment
Tantramar Regional High School
  • n/a
  • 9 - 12
  • In Catchment
Sackville Christian Academy
  • n/a
  • K - 12
  • In Catchment
Marshview Middle School
  • n/a
  • 5 - 8
  • In Catchment
Polyvalente Louis-J.-Robichaud
  • n/a
  • 9 - 12
  • In Catchment
Salem Elementary School
  • n/a
  • K - 4
  • In Catchment
École Mgr-François-Bourgeois
  • n/a
  • K - 8
  • In Catchment
École Clément-Cormier
  • n/a
  • 9 - 12
  • In Catchment
École Dr-Marguerite-Michaud
  • n/a
  • K - 8
  • In Catchment
School catchments and distances are intended to be used as reference only. To verify enrolment eligibility for a property, contact the school directly.Report Incorrect Info
Listing data is subject to copyright, disclaimer, and additional requirements from the data provider. See our Terms of Use for terms applicable to this listing. Listing data was last updated on 2026-07-21.

