For Sale: 2928 19th Avenue, Regina, SK - REW
Boost your listing
Listing featured. Your listing will be featured on REW.
View featured placement
$949,900
5 bd • 4 ba • 2025 sf • House
$949,900

2928 19th AvenueRegina, SK, S4T 1X5

  • 5 Bed
  • 4 Bath
  • 2025 Sqft
  • House

About this home

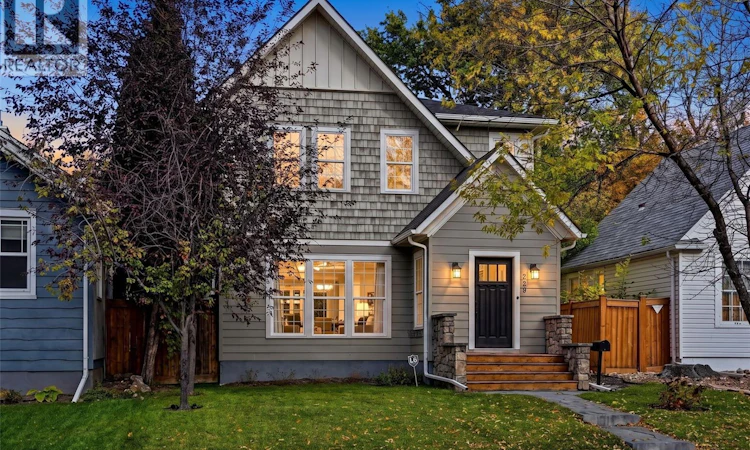
Impeccably reimagined character home in the heart of Regina’s prestigious Crescents. No detail has been overlooked in this sophisticated residence, blending timeless architectural charm with striking modern luxury. The gourmet kitchen is a culinary masterpiece featuring timeless white cabinetry, rich dark countertops, a massive central island, gas range, pot filler, and an adjacent butler’s pantry with a prep sink and beverage cooler. The main floor flows effortlessly from the formal dining room and office nook to a grand living room anchored by a stellar fireplace with custom built-ins. Upstairs, the primary suite is a true retreat with a private balcony, walk-in closet, and spa-like ensuite featuring hexagon marble tile, a freestanding tub, and a custom tile shower with a quartz bench. Two more bedrooms and a 4pc bath complete this level. The fully finished lower level offers a cozy recreation room, a sleek wet bar, two additional bedrooms, a 4pc bath, and a large laundry room. The exterior features a professionally landscaped, fully fenced backyard with multiple patios, a large deck, and a detached, heated double garage. Minutes from downtown, south-end amenities, and Kiwanis & Rotary Parks. A masterfully executed property that must be experienced firsthand. (id:63626)
Listed by: Joel Trapp, Salesperson, Realtyone Real Estate Services Inc.

Home facts and features

Price details
List Price
$949,900
Gross Taxes for 2026
$9,515
Home facts
Bedrooms
5
Full Bathrooms
4
Parking Details
Parking Space(s), Heated Garage, Detached Garage
Property Type
House
Lot Size
4499 ft²
Depth
Year Built
Built in 1993 (33 yrs old)
Title
Freehold
Style
2 Level
Heating Type
Forced air, Natural gas
Cooling
Central air conditioning
Basement Details
Finished, Full
Features
Balcony, Lane, Rectangular, Sump Pump, Treed
Appliances
Dishwasher, Dryer, Garage door opener remote(s), Hood Fan, Microwave, Refrigerator, Stove, Washer, Window Coverings
Agent details
Primary Agent
Joel Trapp
Primary Broker
Realtyone Real Estate Services Inc.
Secondary Agent
Secondary Broker
Realtyone Real Estate Services Inc.
Listing details
Days on REW
1 Day
MLS® Number
SK050704
Source
Canadian Real Estate Association

Is this your listing? Help it to stand out.

Mortgage Calculator

Estimated Payments
Purchase Price
Mortgage Total
Down Payment
Amortization
25 Years
Interest Rate
3.99%

The displayed rates are provided as guidance only, are not guaranteed, or are to be considered an approval of credit. Approval will be based solely on your personal situation. You are encouraged to speak with a Mortgage Professional for the most accurate information and to determine your eligibility.

Property Insights

Davin School
  • n/a
  • K - 8
  • In Catchment
Lakeview School
  • n/a
  • K - 8
  • In Catchment
Holy Rosary Community School
  • n/a
  • K - 8
  • In Catchment
Sheldon-Williams Collegiate
  • n/a
  • 9 - 12
  • In Catchment
Connaught Community School
  • n/a
  • K - 8
  • In Catchment
Victoria Campus
  • n/a
  • 9 - 12
  • In Catchment
Regina Public Schools Night School
  • n/a
  • 9 - 12
  • In Catchment
Regina Public Schools Adult Campus
  • n/a
  • 9 - 12
  • In Catchment
School catchments and distances are intended to be used as reference only. To verify enrolment eligibility for a property, contact the school directly.Report Incorrect Info
Listing data is subject to copyright, disclaimer, and additional requirements from the data provider. See our Terms of Use for terms applicable to this listing. Listing data was last updated on 2026-10-10.
We use cookies and other technologies for functionality, security, and to provide you with a personalized experience on our online services. By continuing to use our online services, you agree to our Privacy Policy and Terms of Use. For information on how to adjust your privacy settings, visit our Cookie Policy.
Dismiss

