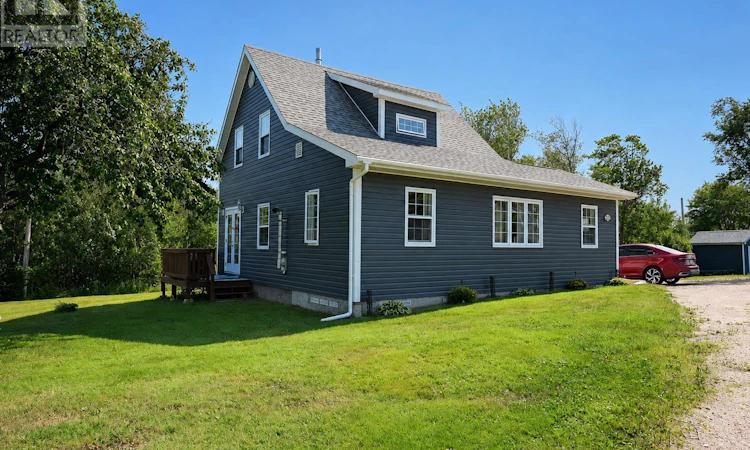
For Sale: 29182 Cabot Trail, Cape North, NS - REW
Boost your listing
Listing featured. Your listing will be featured on REW.
View featured placement
$275,000
5 bd 1 ba 1375 sf House
$275,000

29182 Cabot TrailCape North, NS, B0C 1G0

  • 5 Bed
  • 1 Bath
  • 1375 Sqft
  • House

About this home

FIVE BEDROOMS in Cape North?! Now THAT'S rare to find! Tucked off the Cabot Trail, this well-cared-for home offers a rare opportunity for a growing family or someone who just loves extra space. You'll enter through a large, inviting mudroom/porch, the perfect spot to shed your boots and coats before stepping into the spacious living room, which flows straight through to the dining area and kitchen. What sets this home apart? The MAIN BEDROOM AND BATHROOM ARE BOTH ON THE MAIN FLOOR plus a large 4-piece bath and laundry to complete the level. Head upstairs to find FOUR more bedrooms, original softwood flooring, and attic access. A little cosmetic TLC up here or opening up two bedrooms to one, would make this a truly modern stunner! Major updates already done for you: a large renovation approx 12 years ago covered the siding, windows, roof, and doors, plus a heat pump (only 5 years old!). All of this plis a new concrete septic tank installed in 2026. There's a drilled well with great water quantity, so no worries there! Outside you'll find a detached, WIRED garage and storage shed. Room for all your tools, toys, and projects. The basement offers additional storage and houses the furnace, hot water tank, and electrical panel. Dependability, space, and privacy, all at a VERY reasonable price. Homes like this don't come around often so book your showing today! (id:63626)
Listed by: Jenessa MacInnis, RE/MAX Park Place Inc.

Home facts and features

Price details
List Price
$275,000
Home facts
Bedrooms
5
Full Bathrooms
1
Parking Details
Garage, Parking Space(s), Detached Garage, Gravel
Property Type
House
Lot Size
14697 ft²
Depth
Title
Freehold
Style
2 Level
Exterior Finish
Vinyl
Heating Type
Heat Pump, Forced air, Oil, Electric, Ductless, Furnace
Cooling
Air Conditioned
Basement Details
Unfinished, Partial
Amenities
32in min Entry Doorways, 5ft min Kitchen Turning Radius, Entry less than 3 steps, Entry threshold less than ½ inch
Appliances
Dryer, Refrigerator, Stove, Washer
Agent details
Primary Agent
Primary Broker
RE/MAX Park Place Inc.
Listing details
Days on REW
18 Days
MLS® Number
202620058
Source
Canadian Real Estate Association
Board
Nova Scotia Association of REALTORS®

Is this your listing? Help it to stand out.

Mortgage Calculator

Estimated Payments
Purchase Price
Mortgage Total
Down Payment
Amortization
25 Years
Interest Rate
3.99%

The displayed rates are provided as guidance only, are not guaranteed, or are to be considered an approval of credit. Approval will be based solely on your personal situation. You are encouraged to speak with a Mortgage Professional for the most accurate information and to determine your eligibility.

Property Insights

St. James Regional High School
  • n/a
  • 7 - 13
  • In Catchment
St. James Elementary School
  • n/a
  • K - 6
  • In Catchment
Legallais Memorial School
  • n/a
  • K - 9
  • In Catchment
Grandy's River Collegiate
  • n/a
  • K - 13
  • In Catchment
École Notre-Dame-Du-Cap
  • n/a
  • K - 8
  • In Catchment
Our Lady Of The Cape School
  • n/a
  • K - 8
  • In Catchment
Lourdes Elementary School
  • n/a
  • K - 8
  • In Catchment
Appalachia High School
  • n/a
  • 9 - 13
  • In Catchment
Our Lady Of Mercy Elementary School
  • n/a
  • K - 8
  • In Catchment
St. Thomas Aquinas School
  • n/a
  • K - 8
  • In Catchment
School catchments and distances are intended to be used as reference only. To verify enrolment eligibility for a property, contact the school directly.Report Incorrect Info
Listing data is subject to copyright, disclaimer, and additional requirements from the data provider. See our Terms of Use for terms applicable to this listing. Listing data was last updated on 2026-08-26.
We use cookies and other technologies for functionality, security, and to provide you with a personalized experience on our online services. By continuing to use our online services, you agree to our Privacy Policy and Terms of Use. For information on how to adjust your privacy settings, visit our Cookie Policy.
Dismiss

