For Sale: 291 Seligs Road, Prospect, NS - REW
Boost your listing
Listing featured. Your listing will be featured on REW.
View featured placement
$650,000
3 + 0 bd • 2 ba • 1237 sf • House
291 Seligs Road
Street ViewDirections
$650,000

291 Seligs RoadProspect, NS, B3T 2A7

  • 3 + 0 Bed
  • 2 Bath
  • 1237 Sqft
  • House

About this home

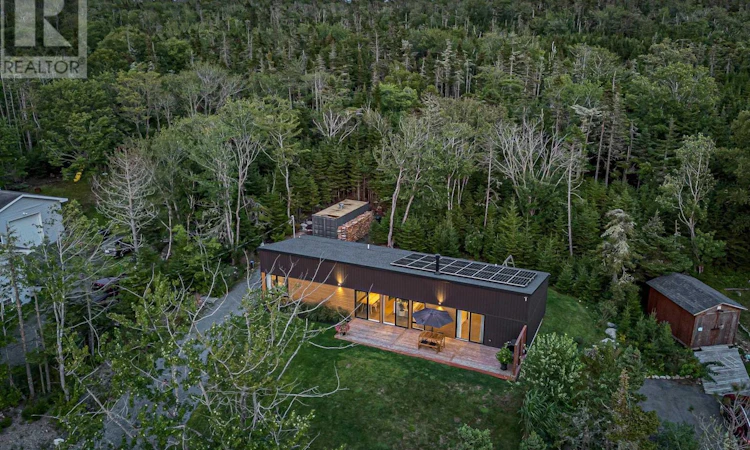
A rare coastal offering! Custom-built in 2021, 291 Seligs Rd delivers sleek architectural lines steps from deeded sandy beach access. This modern slab-on-grade bungalow is meticulously designed with low-VOC finishes for sustainable, low-maintenance living. Inside, polished concrete floors with in-floor radiant heat run throughout, while soaring ceilings mirror the vaulted roofline to create incredible space and light. Two oversized sliding glass doors open the living area onto a full-length deck for seamless indoor-outdoor entertaining. A freestanding black wood stove anchors the open-concept great room, working in tandem with 16 rooftop solar panels to keep energy costs remarkably low. Designed with privacy in mind, a thoughtful split-bedroom layout places the primary suite at one end with its own slider to the deck, and two additional bedrooms at the opposite end. Outside an expansive deck, raised garden beds, and a fire pit set the stage for outdoor living. Moor your boat just off the deeded beach access (only steps from the house) and settle in for long afternoons of swimming, paddling calm coastal inlets, and unforgettable sunsets over the bay. A dedicated storage container keeps your gear and water toys secure. High Head Trail, Peggy's Cove, Shaw's Landing, and Oceanstone Nordic Spa are all minutes away, and Halifax is an easy commute. Modern coastal living is waiting for you at 291 Seligs Rd. (id:63626)
Listed by: Margaret Craig, Engel & Volkers

Home facts and features

Price details
List Price
$650,000
Home facts
Bedrooms
3
Full Bathrooms
2
Parking Details
Gravel
Property Type
House
Lot Size
0 ft²
Depth
Year Built
Built in 2021 (5 yrs old)
Title
Freehold
Style
BungalowContemporary
Exterior Finish
Vinyl
Heating Type
Heat Pump, Stove, In Floor Heating, Electric, Ductless
Cooling
Wall unit, Air Conditioned
Amenities
32in min Doorways, 32in min Entry Doorways, 5ft min Bathroom Turning Radius, 5ft min Kitchen Turning Radius, Entry less than 3 steps
Appliances
Intercom, None
Agent details
Primary Agent
Primary Broker
Engel & Volkers
Listing details
Days on REW
5 Days
MLS® Number
202623076
Source
Canadian Real Estate Association
Board
Nova Scotia Association of REALTORS®
Is this your listing? Help it to stand out.

Mortgage Calculator

provided by REW Digital Ltd
Estimated Payments
Purchase Price
Mortgage Total
Down Payment
Amortization
25 Years
Interest Rate
3.99%

The displayed rates are provided as guidance only, are not guaranteed, or are to be considered an approval of credit. Approval will be based solely on your personal situation. You are encouraged to speak with a Mortgage Professional for the most accurate information and to determine your eligibility.

Property Insights

Atlantic Memorial Terence Bay Elementary School
  • n/a
  • K - 5
  • In Catchment
Brookside Junior High School
  • n/a
  • 6 - 9
  • In Catchment
Prospect Road Elementary School
  • n/a
  • K - 5
  • In Catchment
Fairview Junior High School
  • n/a
  • 7 - 9
  • In Catchment
Fairview Heights Elementary School
  • n/a
  • K - 6
  • In Catchment
Halifax West High School
  • n/a
  • 10 - 12
  • In Catchment
Burton Ettinger Elementary School
  • n/a
  • K - 6
  • In Catchment
Park West School
  • n/a
  • K - 9
  • In Catchment
Duc d'Anville Elementary School
  • n/a
  • K - 6
  • In Catchment
Clayton Park Junior High School
  • n/a
  • 7 - 9
  • In Catchment
School catchments and distances are intended to be used as reference only. To verify enrolment eligibility for a property, contact the school directly.Report Incorrect Info
Listing data is subject to copyright, disclaimer, and additional requirements from the data provider. See our Terms of Use for terms applicable to this listing. Listing data was last updated on 2026-11-06.
We use cookies and other technologies for functionality, security, and to provide you with a personalized experience on our online services. By continuing to use our online services, you agree to our Privacy Policy and Terms of Use. For information on how to adjust your privacy settings, visit our Cookie Policy.
Dismiss