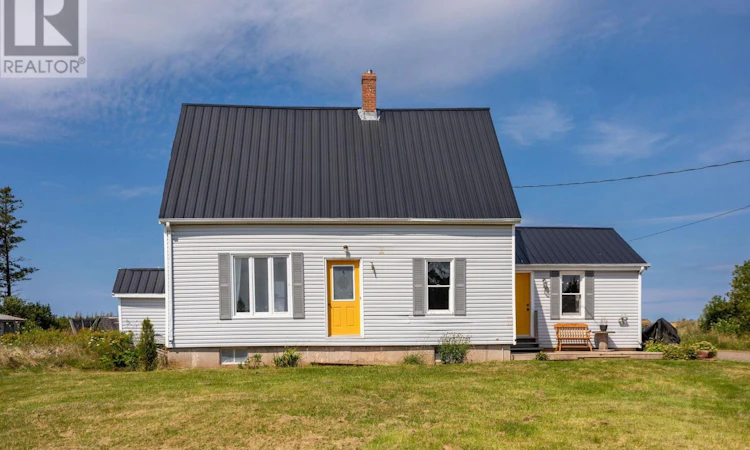
For Sale: 2903 Wild Harbour Road, Savage Harbour, PE - REW
Boost your listing
Listing featured. Your listing will be featured on REW.
View featured placement
$240,000
3 bd 2 ba 1435 sf House
$240,000

2903 Wild Harbour RoadSavage Harbour, PE, C0A 1T0

  • 3 Bed
  • 2 Bath
  • 1435 Sqft
  • House

About this home

Welcome to 2903 Wild Harbour Rd, Route 218, in beautiful Wild Harbour. This 3-bedroom, 1.5 bathroom home sits on a spacious 0.82 acre lot and offers plenty of room for comfortable family living. The main level features a very large kitchen, a spacious living room, a den/library, an office, and a bathroom. Upstairs, you will find three bedrooms and a large full bathroom. The home has had many updates over the past several years. The upstairs bathroom was renovated last year, while the downstairs bathroom was completed three years ago. Both heat pumps were replaced with new units two years ago, and new blown-in insulation was added to the attic three years ago. A new supporting beam was installed in the basement three years ago, and the front exterior door was replaced four years ago. The kitchen was relocated and renovated two years ago, and a new washer and dryer were added three years ago. The outdoor deck was also replaced three years ago. The home has a full concrete foundation, a steel roof, a drilled well, a wood stove, and two heat pumps, providing comfortable heating and cooling throughout the year. Located just a few minutes drive from a beautiful sandy beach, this property is a great place to enjoy the peace and beauty of Prince Edward Island. Charlottetown is only about 30 minutes away, giving you the perfect balance of country living and convenient access to the city. This is a wonderful opportunity for anyone looking for a comfortable home with a large lot, numerous recent updates, and the beach close by. (id:63626)
Listed by: Patrick Martens, EXIT Realty PEI

Home facts and features

Price details
List Price
$240,000
Gross Taxes for 2026
$1,362
Home facts
Bedrooms
3
Full Bathrooms
1
Partial Bathrooms
1
Parking Details
Gravel, Covered
Property Type
House
Lot Size
35719 ft²
Depth
Title
Freehold
Exterior Finish
Vinyl
Heating Type
Electric, Wood, Wall Mounted Heat Pump
Basement Details
Full
Appliances
Refrigerator, Stove, Washer/Dryer Combo
Agent details
Primary Agent
Primary Broker
EXIT Realty PEI
Secondary Agent
Secondary Broker
ROYAL LEPAGE PRINCE EDWARD REALTY
Listing details
Days on REW
5 Days
MLS® Number
202621948
Source
Canadian Real Estate Association
Board
Prince Edward Island Real Estate Association

Is this your listing? Help it to stand out.

Mortgage Calculator

Estimated Payments
Purchase Price
Mortgage Total
Down Payment
Amortization
25 Years
Interest Rate
3.99%

The displayed rates are provided as guidance only, are not guaranteed, or are to be considered an approval of credit. Approval will be based solely on your personal situation. You are encouraged to speak with a Mortgage Professional for the most accurate information and to determine your eligibility.

Property Insights

Port Elgin Regional School
  • n/a
  • K - 8
  • In Catchment
École Donat-Robichaud
  • n/a
  • K - 8
  • In Catchment
Tantramar Regional High School
  • n/a
  • 9 - 12
  • In Catchment
Sackville Christian Academy
  • n/a
  • K - 12
  • In Catchment
Marshview Middle School
  • n/a
  • 5 - 8
  • In Catchment
Polyvalente Louis-J.-Robichaud
  • n/a
  • 9 - 12
  • In Catchment
École Mgr-François-Bourgeois
  • n/a
  • K - 8
  • In Catchment
Salem Elementary School
  • n/a
  • K - 4
  • In Catchment
École Abbey-Landry
  • n/a
  • K - 8
  • In Catchment
Dorchester Consolidated School
  • n/a
  • K - 8
  • In Catchment
School catchments and distances are intended to be used as reference only. To verify enrolment eligibility for a property, contact the school directly.Report Incorrect Info
Listing data is subject to copyright, disclaimer, and additional requirements from the data provider. See our Terms of Use for terms applicable to this listing. Listing data was last updated on 2026-09-04.
We use cookies and other technologies for functionality, security, and to provide you with a personalized experience on our online services. By continuing to use our online services, you agree to our Privacy Policy and Terms of Use. For information on how to adjust your privacy settings, visit our Cookie Policy.
Dismiss

