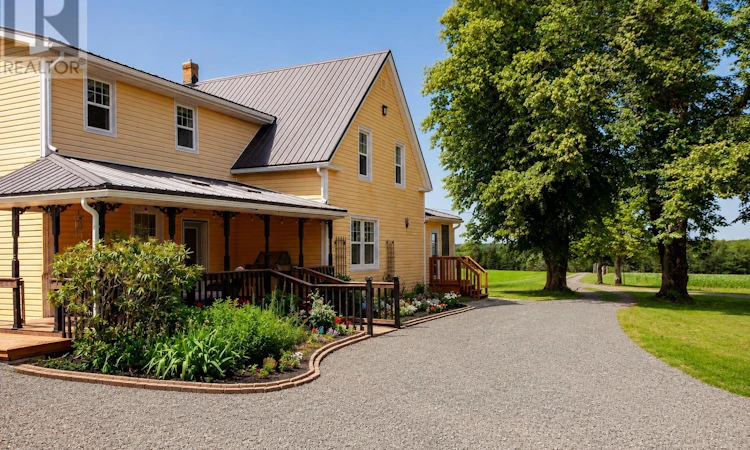
For Sale: 2903 Kinross Road, Kinross, PE - REW
Boost your listing
Listing featured. Your listing will be featured on REW.
View featured placement
$659,000
4 bd 3 ba 2748 sf House
$659,000

2903 Kinross RoadKinross, PE, C0A 2E0

  • 4 Bed
  • 3 Bath
  • 2748 Sqft
  • House

About this home

2903 Kinross Road, Vernon River where timeless character meets modern comfort. Set well back from the road on a beautifully landscaped mature lot, this truly exceptional 4-bedroom plus den/office, 2.5-bath century home offers the perfect blend of historic charm and thoughtful renovations. From the moment you step inside, you'll appreciate the warmth and character that have been carefully preserved, including the stunning hardwood floors that flow throughout the main level. The beautifully updated kitchen is the heart of the home, while the spacious living room provides the perfect place to gather with family and friends. A formal dining room adds elegance for entertaining, and the main floor also features a versatile den or home office, an additional family room currently used as the ultimate kids' playroom, as well as a convenient main-floor laundry room and half bath. Upstairs, you'll find four bedrooms and two bathrooms. The impressive primary bedroom renovation included removing the sloped ceilings to create full 8-foot ceilings, transforming the space into a bright and comfortable retreat. Year-round comfort is provided by an efficient ducted forced-air heat pump, offering both heating and air conditioning throughout every room in the home. Guardian Generator that can be set up to come on automatically when the power goes out. Outside, you'll enjoy the peace and privacy of the mature lot with plenty of open green space for children, pets, or entertaining. The impressive 32' x 32 double-bay garage/workshop is a dream for hobbyists, contractors, or anyone needing extra workspace, featuring heat, power, and running water. Properties that combine the character of a century home with this level of renovation, functionality, and privacy are rarely available. This is a home that truly must be experienced in person. (id:63626)
Listed by: Lexi McLeod, East Coast Realty

Home facts and features

Price details
List Price
$659,000
Gross Taxes for 2026
$1,840
Home facts
Bedrooms
4
Full Bathrooms
2
Partial Bathrooms
1
Parking Details
Heated Garage, Detached Garage, Gravel
Property Type
House
Lot Size
1.83 acres
Depth
Title
Freehold
Exterior Finish
Vinyl
Heating Type
Stove, Forced air, Electric, Pellet, Central Heat Pump
Features
Circular Driveway
Appliances
Dishwasher, Dryer, Microwave Range Hood Combo, Refrigerator, Stove, Washer
Agent details
Primary Agent
Primary Broker
East Coast Realty
Listing details
Days on REW
19 Days
Property Views
13
MLS® Number
202618746
Source
Canadian Real Estate Association
Board
Prince Edward Island Real Estate Association

Is this your listing? Help it to stand out.

Mortgage Calculator

Estimated Payments
Purchase Price
Mortgage Total
Down Payment
Amortization
25 Years
Interest Rate
3.99%

The displayed rates are provided as guidance only, are not guaranteed, or are to be considered an approval of credit. Approval will be based solely on your personal situation. You are encouraged to speak with a Mortgage Professional for the most accurate information and to determine your eligibility.

Property Insights

Port Elgin Regional School
  • n/a
  • K - 8
  • In Catchment
École Donat-Robichaud
  • n/a
  • K - 8
  • In Catchment
Tantramar Regional High School
  • n/a
  • 9 - 12
  • In Catchment
Marshview Middle School
  • n/a
  • 5 - 8
  • In Catchment
Sackville Christian Academy
  • n/a
  • K - 12
  • In Catchment
Salem Elementary School
  • n/a
  • K - 4
  • In Catchment
Polyvalente Louis-J.-Robichaud
  • n/a
  • 9 - 12
  • In Catchment
École Mgr-François-Bourgeois
  • n/a
  • K - 8
  • In Catchment
Dorchester Consolidated School
  • n/a
  • K - 8
  • In Catchment
École Abbey-Landry
  • n/a
  • K - 8
  • In Catchment
School catchments and distances are intended to be used as reference only. To verify enrolment eligibility for a property, contact the school directly.Report Incorrect Info
Listing data is subject to copyright, disclaimer, and additional requirements from the data provider. See our Terms of Use for terms applicable to this listing. Listing data was last updated on 2026-08-15.
We use cookies and other technologies for functionality, security, and to provide you with a personalized experience on our online services. By continuing to use our online services, you agree to our Privacy Policy and Terms of Use. For information on how to adjust your privacy settings, visit our Cookie Policy.
Dismiss

