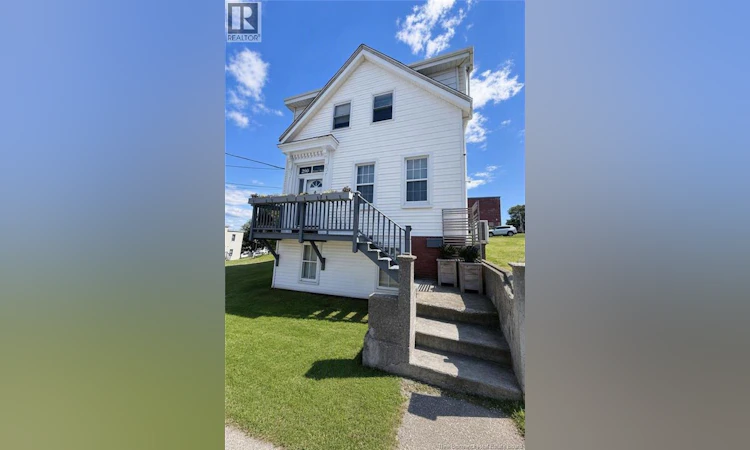
For Sale: 290 Tower Street, Saint John, NB - REW
Boost your listing
Listing featured. Your listing will be featured on REW.
View featured placement
$295,000
0 bd ba 1500 sf Multifamily
$295,000

290 Tower StreetSaint John, NB, E2M 1Z6

  • 0 Bed
  • Bath
  • 1500 Sqft
  • Multifamily

About this home

Welcome to this charming traditional home, full of character and warmth, ideally located in a quiet west side neighbourhood. Offering 3 bedrooms and 2 bathrooms in the main home, plus a separate 1 bedroom, 1 bathroom rental unit, this property provides a wonderful opportunity for comfortable living with the added benefit of rental income or in-family accommodation. Step inside and you'll immediately feel at home in the bright and welcoming interior, where beautiful original details, including the fireplace, trim, crown moulding, and stunning staircase, showcase the timeless character of this home. The recently updated kitchen features a spacious pantry, providing plenty of storage and prep space. Upstairs, you'll find three bedrooms, including a spacious primary suite complete with a walk in closet, ensuite bathroom, and beautiful views overlooking the bay and uptown. Enjoy watching cruise ships make their way through the harbour and take in the excitement of fireworks from the comfort of your own home. Outside, the large yard provides a wonderful space for entertaining, BBQs, or simply relaxing and enjoying the surroundings. Bayshore Beach is just a pleasant 12 minute walk away, making it easy to enjoy the water and outdoors. The home is equipped with three owned heat pumps, providing efficient heating and cooling, and the roof shingles were replaced in 2024/2025. The separate rental unit adds excellent flexibility and income potential. Conveniently located close to schools, parks, bus routes, Bayshore Beach, and other amenities, this character filled home offers a wonderful combination of charm, views, updates, and location. (id:63626)
Listed by: Pam Trites, Salesperson, RE/MAX Professionals

Home facts and features

Price details
List Price
$295,000
Gross Taxes for 2026
$4,312
Home facts
Bedrooms
0
Full Bathrooms
Property Type
Multifamily
Lot Size
10020 ft²
Depth
Title
Freehold
Exterior Finish
Vinyl
Heating Type
Heat Pump, Baseboard heaters, Electric, Hot Water
Cooling
Heat Pump
Features
Fireplace(s)
Agent details
Primary Agent
Pam Trites
Primary Broker
RE/MAX Professionals
Listing details
Days on REW
3 Days
MLS® Number
NB147019
Source
Canadian Real Estate Association

Is this your listing? Help it to stand out.

Mortgage Calculator

Estimated Payments
Purchase Price
Mortgage Total
Down Payment
Amortization
25 Years
Interest Rate
3.99%

The displayed rates are provided as guidance only, are not guaranteed, or are to be considered an approval of credit. Approval will be based solely on your personal situation. You are encouraged to speak with a Mortgage Professional for the most accurate information and to determine your eligibility.

Property Insights

Beaconsfield Middle School
  • n/a
  • 6 - 8
  • In Catchment
Seaside Park Elementary School
  • n/a
  • K - 5
  • In Catchment
Harbour View High School
  • n/a
  • 9 - 12
  • In Catchment
Saint John High School
  • n/a
  • 9 - 12
  • In Catchment
Saint Rose School
  • n/a
  • K - 5
  • In Catchment
Barnhill Memorial School
  • n/a
  • 6 - 8
  • In Catchment
St. John The Baptist/King Edward School
  • n/a
  • K - 8
  • In Catchment
St. Malachy's Memorial High School
  • n/a
  • 9 - 12
  • In Catchment
Divine Mercy Catholic School
  • n/a
  • K - 9
  • In Catchment
Prince Charles School
  • n/a
  • K - 8
  • In Catchment
School catchments and distances are intended to be used as reference only. To verify enrolment eligibility for a property, contact the school directly.Report Incorrect Info
Listing data is subject to copyright, disclaimer, and additional requirements from the data provider. See our Terms of Use for terms applicable to this listing. Listing data was last updated on 2026-09-04.
We use cookies and other technologies for functionality, security, and to provide you with a personalized experience on our online services. By continuing to use our online services, you agree to our Privacy Policy and Terms of Use. For information on how to adjust your privacy settings, visit our Cookie Policy.
Dismiss

