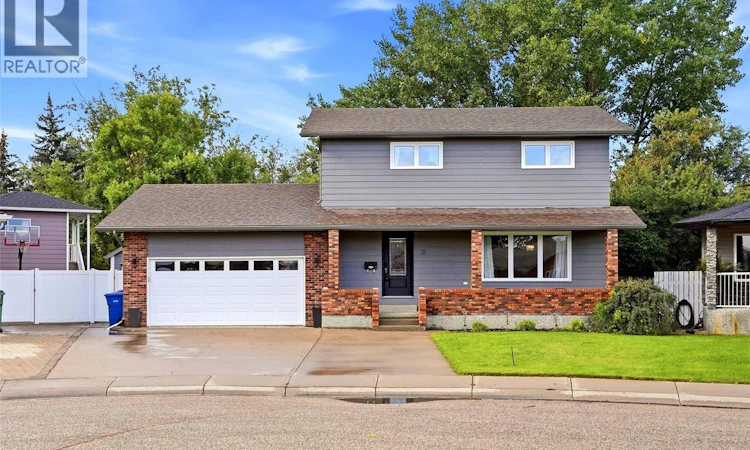
For Sale: 29 Thorn Crescent, Moose Jaw, SK - REW
Boost your listing
Listing featured. Your listing will be featured on REW.
View featured placement
$549,900
5 bd 4 ba 1780 sf House
$549,900

29 Thorn CrescentMoose Jaw, SK, S6J 1J3

  • 5 Bed
  • 4 Bath
  • 1780 Sqft
  • House

About this home

Welcome to 29 Thorn Crescent in the desirable Sunningdale neighbourhood in Moose Jaw, ideally located just one block from Sunningdale School! This 1,780 sq. ft. two-storey home offers a functional layout, generous living space, and a large mature yard, making it an excellent choice for families. The main floor features a spacious living room, multiple dining areas with hardwood flooring, and a functional open kitchen. A convenient laundry/bathroom area completes the main level with direct access to the garage. The second floor offers an impressive FOUR-bedroom layout, providing plenty of space for a growing family of all sizes! All bedrooms feature hardwood flooring with two four-piece bathrooms on the second floor, including the en suite off the primary bedroom! The basement provides additional living space with a large recreation room, fifth bedroom, two-piece bathroom, and utility area. The recreation room offers plenty of flexibility for a family room, games area, or kids' space. Outside enjoy the large, mature pie shaped yard with established trees, shrubs, lawn, and patio. As well as a fenced in area for an above ground pool! The generous backyard provides plenty of room for children, pets, gardening, and outdoor entertaining. Additional features include central air conditioning, a double attached heated and insulated garage, and ample driveway parking. The property is move-in ready and offers a combination of space, functionality, and an excellent Sunningdale location. With five bedrooms, four bathrooms, a developed basement, double attached garage, and a large mature yard, 29 Thorn Crescent is a great opportunity in one of Moose Jaw's most sought after neighbourhoods. Located just steps from Sunningdale School and close to parks and amenities, this home is ready for its next owners! (id:63626)
Listed by: Anthony Polley, Salesperson, Coldwell Banker Local Realty

Home facts and features

Price details
List Price
$549,900
Gross Taxes for 2026
$5,311
Home facts
Bedrooms
5
Full Bathrooms
4
Parking Details
Parking Space(s), Attached Garage, Heated Garage
Property Type
House
Lot Size
10890 ft²
Depth
Year Built
Built in 1989 (37 yrs old)
Title
Freehold
Style
2 Level
Heating Type
Forced air, Natural gas
Cooling
Central air conditioning
Basement Details
Finished, Full
Features
Irregular lot size, Treed
Appliances
Dishwasher, Dryer, Garage door opener remote(s), Microwave, Refrigerator, Storage Shed, Stove, Washer, Window Coverings
Agent details
Primary Agent
Anthony Polley
Primary Broker
Coldwell Banker Local Realty
Secondary Agent
Doug Elworthy
Secondary Broker
Coldwell Banker Local Realty
Listing details
Days on REW
3 Days
MLS® Number
SK048626
Source
Canadian Real Estate Association

Is this your listing? Help it to stand out.

Mortgage Calculator

Estimated Payments
Purchase Price
Mortgage Total
Down Payment
Amortization
25 Years
Interest Rate
3.99%

The displayed rates are provided as guidance only, are not guaranteed, or are to be considered an approval of credit. Approval will be based solely on your personal situation. You are encouraged to speak with a Mortgage Professional for the most accurate information and to determine your eligibility.

Property Insights

Sunningdale School
  • n/a
  • K - 8
Lindale School
  • n/a
  • K - 8
Vanier Collegiate
  • n/a
  • 9 - 12
King George School
  • n/a
  • K - 8
Palliser Heights School
  • n/a
  • K - 8
St. Michael School
  • n/a
  • K - 8
St. Agnes School
  • n/a
  • K - 8
William Grayson School
  • n/a
  • K - 8
St. Mary School
  • n/a
  • K - 8
Central Collegiate
  • n/a
  • 9 - 12
School catchments and distances are intended to be used as reference only. To verify enrolment eligibility for a property, contact the school directly.Report Incorrect Info
Listing data is subject to copyright, disclaimer, and additional requirements from the data provider. See our Terms of Use for terms applicable to this listing. Listing data was last updated on 2026-09-20.
We use cookies and other technologies for functionality, security, and to provide you with a personalized experience on our online services. By continuing to use our online services, you agree to our Privacy Policy and Terms of Use. For information on how to adjust your privacy settings, visit our Cookie Policy.
Dismiss

