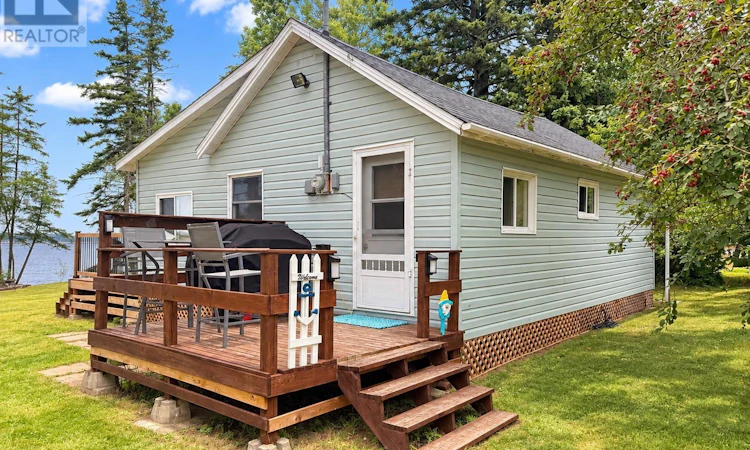
For Sale: 29 River Lane, West Pugwash, NS - REW
Boost your listing
Listing featured. Your listing will be featured on REW.
View featured placement
$269,900
2 bd • 1 ba • 552 sf • Recreational
$269,900

29 River LaneWest Pugwash, NS, B0K 1L0

  • 2 Bed
  • 1 Bath
  • 552 Sqft
  • Recreational

About this home

NOW $269,900 - RV INCLUDED & SLEEPS 10+! Motivated sellers have made a significant price adjustment on this oceanfront getaway. Imagine summer mornings with coffee in the screened room, afternoons by the ocean, and evenings gathered around the fire pit. With approximately 82 feet of direct ocean frontage and your own stairs to the shore, 29 River Lane is the kind of place that can become the backdrop for years of summer memories. With 2 bedrooms plus a loft, bunkie and included RV, theres room to sleep 10+ and bring the whole crew. A spacious deck and screened room extend the living space outdoors, giving you plenty of room to relax, eat, entertain and take in the coastal setting. Whether its beach days, family BBQs, A 14' x 10' shed offers convenient storage for lawn and outdoor gear, and a separate bunkie overlooking the ocean creates extra space for guests, kids or a laid-back hangout. Even better, a bumper-pull RV in great condition is already on site and is included with the property. Sleeping up to five people, it provides fantastic additional guest accommodations and brings the property's total sleeping capacity to 12,+ perfect for gathering family and friends at the shore. Inside, the cottage is bright, relaxed and full of coastal character. The open-concept kitchen, dining and living area features vaulted ceilings and whitewashed wood, with beautiful coastal touches complementing the view just outside. Two bedrooms and a full bath complete the main level, while a ladder leads to an additional sleeping loft, perfect for squeezing in a few more people for summer weekends. Tucked away in a peaceful waterfront setting yet just a short drive from Pugwash and numerous beautiful beaches, this is the kind of place made for slow mornings on the deck, afternoons on the water and evenings gathered around the fire. Whether you're looking for a family cottage, a coastal escape or a place with plenty of room to bring everyone together, this one is ready to en (id:63626)
Listed by: Alana Anderson, Royal LePage Atlantic (Enfield)

Home facts and features

Price details
List Price
$269,900
Home facts
Bedrooms
2
Full Bathrooms
1
Parking Details
Gravel
Property Type
Recreational
Title
Freehold
Exterior Finish
Vinyl
Heating Type
Baseboard heaters, Electric
Basement Details
Crawl space
Features
Level, Recreational
Amenities
5ft min Kitchen Turning Radius
Appliances
Refrigerator, Stove
Agent details
Primary Agent
Primary Broker
Royal LePage Atlantic (Enfield)
Listing details
Days on REW
54 Days
Property Views
24
MLS® Number
202620831
Source
Canadian Real Estate Association
Board
Nova Scotia Association of REALTORS®

Is this your listing? Help it to stand out.

Mortgage Calculator

Estimated Payments
Purchase Price
Mortgage Total
Down Payment
Amortization
25 Years
Interest Rate
3.99%

The displayed rates are provided as guidance only, are not guaranteed, or are to be considered an approval of credit. Approval will be based solely on your personal situation. You are encouraged to speak with a Mortgage Professional for the most accurate information and to determine your eligibility.

Property Insights

Port Elgin Regional School
  • n/a
  • K - 8
  • In Catchment
Marshview Middle School
  • n/a
  • 5 - 8
  • In Catchment
Sackville Christian Academy
  • n/a
  • K - 12
  • In Catchment
Salem Elementary School
  • n/a
  • K - 4
  • In Catchment
Tantramar Regional High School
  • n/a
  • 9 - 12
  • In Catchment
École Donat-Robichaud
  • n/a
  • K - 8
  • In Catchment
Dorchester Consolidated School
  • n/a
  • K - 8
  • In Catchment
École Abbey-Landry
  • n/a
  • K - 8
  • In Catchment
Hillsborough Elementary School
  • n/a
  • K - 5
  • In Catchment
Caledonia Regional High School
  • n/a
  • 6 - 12
  • In Catchment
School catchments and distances are intended to be used as reference only. To verify enrolment eligibility for a property, contact the school directly.Report Incorrect Info
Listing data is subject to copyright, disclaimer, and additional requirements from the data provider. See our Terms of Use for terms applicable to this listing. Listing data was last updated on 2026-10-10.
We use cookies and other technologies for functionality, security, and to provide you with a personalized experience on our online services. By continuing to use our online services, you agree to our Privacy Policy and Terms of Use. For information on how to adjust your privacy settings, visit our Cookie Policy.
Dismiss

