For Sale: 29 Regency Point Drive, Bible Hill, NS - REW
Boost your listing
Listing featured. Your listing will be featured on REW.
View featured placement
$679,900
4 + 1 bd • 4 ba • 3052 sf • House
$679,900

29 Regency Point DriveBible Hill, NS, B6L 4B5

  • 4 + 1 Bed
  • 4 Bath
  • 3052 Sqft
  • House

About this home

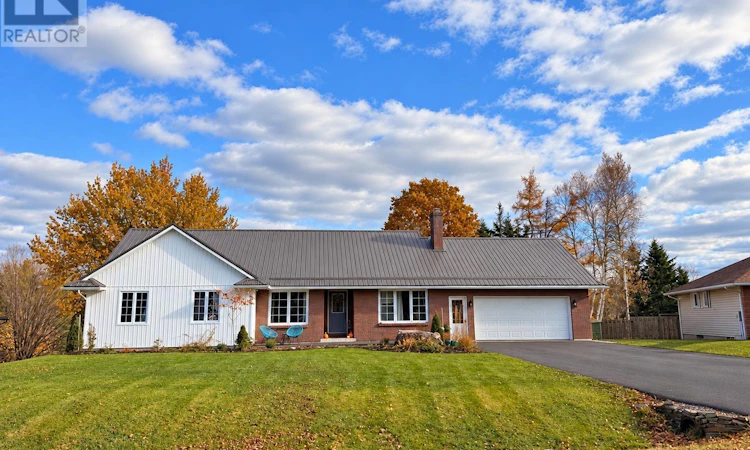
Welcome to Saywood Estates, where this beautifully renovated ranch-style home sits on over half an acre surrounded by mature trees, garden space and room to play. Renovated top to bottom since 2024, the home features extensive updates including siding, windows, doors, flooring, heating system, two kitchens, bathrooms and more-see the feature sheet for the full details. The open-concept main floor brings together a kitchen with quartz countertops and generous pantry cabinetry, a spacious dining area and an inviting living room with a propane fireplace. Four main-floor bedrooms and 2.5 bathrooms provide room for family and guests. The primary suite offers a walk-in closet, patio doors to the deck and a spa-like ensuite with a custom shower and heated floors. Main-floor laundry with a half bath adds everyday convenience. Approximately two-thirds of the garage has been thoughtfully converted into an additional living room and bedroom, while the remaining third provides workshop space. This area also offers the flexibility to be converted back to a full garage. The walkout basement extends the living space with an open-concept kitchen, dining and living area, a bedroom with a walk-in closet, a bathroom and two storage rooms. A dedicated soundproofed theatre room makes movie nights at home something special. Spanning the back of the house, the new three-level deck connects the indoor living spaces with the beautiful backyard. With space to entertain, relax, garden and enjoy the playset beneath mature trees, this property offers a welcoming setting for everyday life in prestigious Saywood Estates. (id:63626)
Listed by: Alana Anderson, Royal LePage Atlantic (Enfield)

Home facts and features

Price details
List Price
$679,900
Home facts
Bedrooms
4 + 1
Full Bathrooms
3
Partial Bathrooms
1
Parking Details
Attached Garage, Garage, Paved Yard, Parking Space(s), Gravel
Property Type
House
Lot Size
0 ft²
Depth
Year Built
Built in 1988 (38 yrs old)
Title
Freehold
Style
Bungalow
Exterior Finish
Brick, Vinyl
Heating Type
Heat Pump, Baseboard heaters, Electric, Propane, Ductless
Cooling
Air Conditioned
Basement Details
Partially finished, Full, Walk out
Features
Sloping, Walk-In Closet
Amenities
Entry less than 3 steps
Appliances
Cooktop - Propane, Dishwasher, Dryer, Gas stove(s), Refrigerator, Washer, Water purifier
Agent details
Primary Agent
Primary Broker
Royal LePage Atlantic (Enfield)
Listing details
Days on REW
2 Days
MLS® Number
202627441
Source
Canadian Real Estate Association
Board
Nova Scotia Association of REALTORS®
Is this your listing? Help it to stand out.

Mortgage Calculator

provided by REW Digital Ltd
Estimated Payments
Purchase Price
Mortgage Total
Down Payment
Amortization
25 Years
Interest Rate
3.99%

The displayed rates are provided as guidance only, are not guaranteed, or are to be considered an approval of credit. Approval will be based solely on your personal situation. You are encouraged to speak with a Mortgage Professional for the most accurate information and to determine your eligibility.

Property Insights

Bible Hill Junior High School
  • n/a
  • 8 - 9
Redcliff Middle School
  • n/a
  • 5 - 7
East Court Road Elementary School
  • n/a
  • K - 4
Valley Elementary School
  • n/a
  • K - 4
Bible Hill Central Elementary School
  • n/a
  • K - 4
École Acadienne De Truro
  • n/a
  • K - 12
Cobequid Educational Centre
  • n/a
  • 10 - 12
Truro Junior High School
  • n/a
  • 6 - 9
Truro Elementary School
  • n/a
  • K - 5
School catchments and distances are intended to be used as reference only. To verify enrolment eligibility for a property, contact the school directly.Report Incorrect Info
Listing data is subject to copyright, disclaimer, and additional requirements from the data provider. See our Terms of Use for terms applicable to this listing. Listing data was last updated on 2026-11-06.
We use cookies and other technologies for functionality, security, and to provide you with a personalized experience on our online services. By continuing to use our online services, you agree to our Privacy Policy and Terms of Use. For information on how to adjust your privacy settings, visit our Cookie Policy.
Dismiss