For Sale: 29 Maple Trail Lane, Riverview, NB - REW
Boost your listing
Listing featured. Your listing will be featured on REW.
View featured placement
$249,900
2 bd • 1 ba • 1238 sf • House
$249,900

29 Maple Trail LaneRiverview, NB, E1B 5K4

  • 2 Bed
  • 1 Bath
  • 1238 Sqft
  • House

About this home

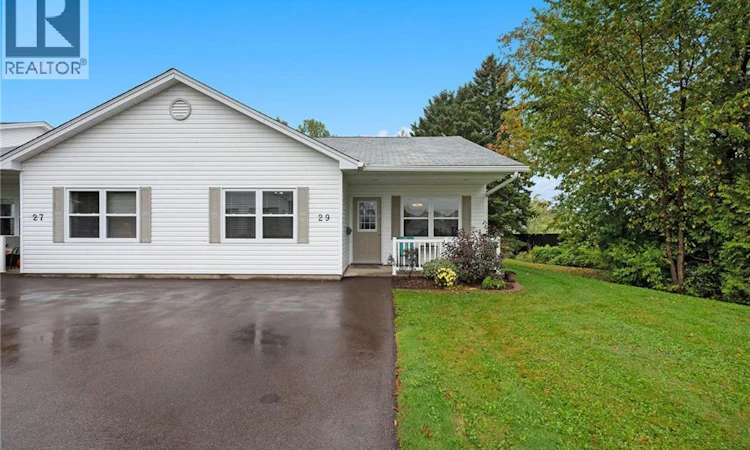
Welcome to 29 Maple Trail Lane, a beautifully maintained semi-detached condominium offering comfortable, truly one-level living in a peaceful Riverview setting. Located at the end of the private Maple Trail Lane condominium community, this home enjoys added privacy with mature trees surrounding the property and no neighbouring homes on one side. Inside, the bright open-concept layout creates an inviting and easy-to-navigate living space. The spacious living room features cathedral ceilings, large windows, luxury vinyl flooring installed in 2022 and a brand-new 2026 ductless mini-split heat pump. The living room flows naturally into the dining area and bright kitchen, which offers abundant cabinetry, generous counter space and convenient access to the back deck and yard. New lighting was installed in the living room and kitchen in 2023. Two generously sized bedrooms and a 4-piece bathroom provide comfortable accommodations; the bathroom vanity includes a knee-clearance section designed with accessibility in mind. A full laundry room with additional storage completes the interior. Built in 2003 and thoughtfully designed for easy one-level living, this home sits on a slab with no stairs, making it an appealing option for those looking for a manageable, low-maintenance home. Outside, enjoy a charming front patio, perfect for morning coffee, and a ground-level back deck with privacy walls on both sides. The outdoor space is easy to enjoy, while mature trees lining the property create a peaceful and private atmosphere. Conveniently located near local walking trails and everyday amenities, 29 Maple Trail Lane offers comfort and easy living in a peaceful condominium community. Come see it for yourself! *Please note the condominium board does not allow children. (id:63626)
Listed by: Serge Bourque, Salesperson, EXIT Realty Associates

Home facts and features

Price details
List Price
$249,900
Gross Taxes for 2026
$3,467
Strata Maintenance Fees
$350 Monthly
Home facts
Bedrooms
2
Full Bathrooms
1
Property Type
House
Depth
Year Built
Built in 2003 (23 yrs old)
Title
Condo/Strata
Exterior Finish
Vinyl
Heating Type
Heat Pump, Baseboard heaters, Electric
Cooling
Heat Pump
Features
Balcony/Deck/Patio, Corner Site
Agent details
Primary Agent
Serge Bourque
Primary Broker
EXIT Realty Associates
Listing details
Days on REW
10 Days
Property Views
11
MLS® Number
NB148767
Source
Canadian Real Estate Association

Is this your listing? Help it to stand out.

Mortgage Calculator

Estimated Payments
Purchase Price
Mortgage Total
Down Payment
Amortization
25 Years
Interest Rate
3.99%

The displayed rates are provided as guidance only, are not guaranteed, or are to be considered an approval of credit. Approval will be based solely on your personal situation. You are encouraged to speak with a Mortgage Professional for the most accurate information and to determine your eligibility.

Property Insights

West Riverview School
  • n/a
  • K - 5
  • In Catchment
Riverview East School
  • n/a
  • K - 8
  • In Catchment
Caledonia Regional High School
  • n/a
  • 6 - 12
  • In Catchment
Hillsborough Elementary School
  • n/a
  • K - 5
  • In Catchment
School catchments and distances are intended to be used as reference only. To verify enrolment eligibility for a property, contact the school directly.Report Incorrect Info
Listing data is subject to copyright, disclaimer, and additional requirements from the data provider. See our Terms of Use for terms applicable to this listing. Listing data was last updated on 2026-10-10.
We use cookies and other technologies for functionality, security, and to provide you with a personalized experience on our online services. By continuing to use our online services, you agree to our Privacy Policy and Terms of Use. For information on how to adjust your privacy settings, visit our Cookie Policy.
Dismiss

