For Sale: 29 Dubois Street, Saint-Louis, NB - REW
Boost your listing
Listing featured. Your listing will be featured on REW.
View featured placement
$349,900
4 bd 2 ba 2206 sf House
$349,900

29 Dubois StreetSaint-Louis, NB, E4X 1C8

  • 4 Bed
  • 2 Bath
  • 2206 Sqft
  • House

About this home

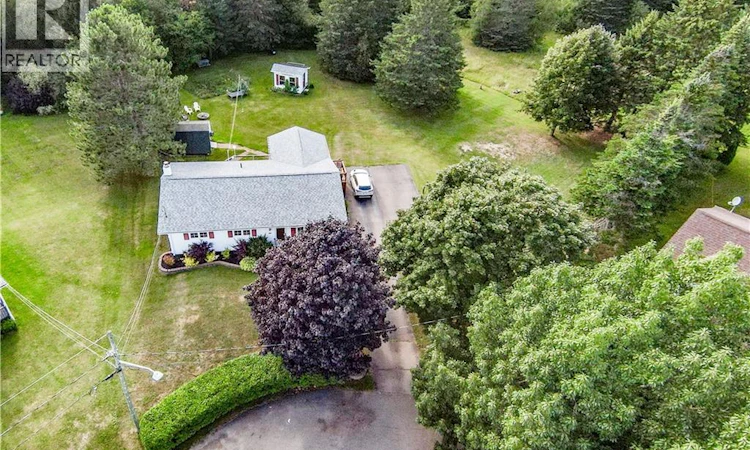
Welcome to this charming bungalow nestled at the end of a quiet cul-de-sac in the heart of Saint-Louis-de-Kent! Offering privacy, versatility, and plenty of space for the whole family, this property is an excellent opportunity for homeowners, multi-generational families, or buyers looking for a mortgage helper. The main level offers a bright and welcoming sunroom surrounded by windows, creating the perfect spot to enjoy your morning coffee or unwind at the end of the day. The spacious kitchen features a convenient breakfast nook, while the dining area flows seamlessly into the large living room, creating a comfortable open-concept space for entertaining and everyday living. Completing the main level are three bedrooms, one of which is currently being used as a den, along with a full bathroom. The lower level adds even more versatility with a self-contained in-law suite/mortgage helper. This level features a secondary kitchen, dining and living room combination, a non-conforming bedroom, office, and full bathroom with laundry, as well as a utility room. Whether used for extended family, guests, or rental income, this space offers excellent potential. Outside, enjoy a private and peaceful yard tucked away at the end of the cul-de-sac. A baby barn and additional storage shed provide plenty of room for tools, equipment, outdoor gear, and more. As an added bonus, the home features durable concrete ICF construction, offering excellent insulation and energy efficiency. Located close to everything Saint-Louis-de-Kent has to offer, including local beaches, wharfs, schools, restaurants, community centres, grocery stores, clinics, golf course and other amenities. Youll also be within easy reach of beautiful Kouchibouguac National Park and countless opportunities for outdoor recreation. Only 55 minutes to Moncton, a major commerce area where you will find major retail stores such as Costco. For more information, please call, text or email. (id:63626)
Listed by: Jeremie Fontaine, Salesperson, EXIT Realty Associates

Home facts and features

Price details
List Price
$349,900
Gross Taxes for 2026
$2,371
Home facts
Bedrooms
4
Full Bathrooms
2
Property Type
House
Lot Size
29185 ft²
Depth
Title
Freehold
Style
Bungalow
Exterior Finish
Vinyl
Heating Type
Heat Pump, Baseboard heaters, Forced air, Electric
Cooling
Heat Pump
Basement Details
Full
Agent details
Primary Agent
Jeremie Fontaine
Primary Broker
EXIT Realty Associates
Listing details
Days on REW
4 Days
MLS® Number
NB143781
Source
Canadian Real Estate Association

Is this your listing? Help it to stand out.

Mortgage Calculator

Estimated Payments
Purchase Price
Mortgage Total
Down Payment
Amortization
25 Years
Interest Rate
3.99%

The displayed rates are provided as guidance only, are not guaranteed, or are to be considered an approval of credit. Approval will be based solely on your personal situation. You are encouraged to speak with a Mortgage Professional for the most accurate information and to determine your eligibility.

Property Insights

École Mgr-Marcel-François-Richard
  • n/a
  • K - 12
  • In Catchment
École Soleil Levant
  • n/a
  • K - 8
  • In Catchment
Bengals II
  • n/a
  • 9 - 12
  • In Catchment
Rexton Elementary School
  • n/a
  • K - 5
  • In Catchment
Eleanor W. Graham Middle School
  • n/a
  • 6 - 8
  • In Catchment
Bonar Law Memorial School
  • n/a
  • 9 - 12
  • In Catchment
School catchments and distances are intended to be used as reference only. To verify enrolment eligibility for a property, contact the school directly.Report Incorrect Info
Listing data is subject to copyright, disclaimer, and additional requirements from the data provider. See our Terms of Use for terms applicable to this listing. Listing data was last updated on 2026-08-23.
We use cookies and other technologies for functionality, security, and to provide you with a personalized experience on our online services. By continuing to use our online services, you agree to our Privacy Policy and Terms of Use. For information on how to adjust your privacy settings, visit our Cookie Policy.
Dismiss

