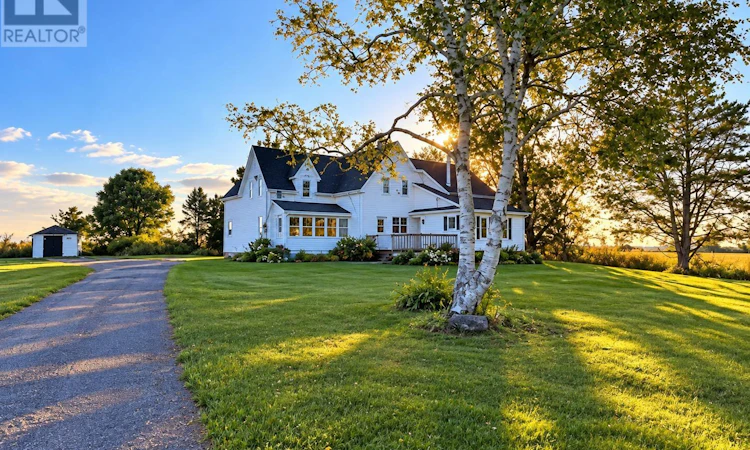
For Sale: 2880 1a Route, North Bedeque, PE - REW
Boost your listing
Listing featured. Your listing will be featured on REW.
View featured placement
$279,900
5 bd • 2 ba • 1500 sf • House
$279,900

2880 Route 1aNorth Bedeque, PE, C1N 4J9

  • 5 Bed
  • 2 Bath
  • 1500 Sqft
  • House

About this home

Calling all handymen and women looking for your next project! Unlock the potential of this spacious 1.5-storey home set on a 1.48 acre treed lot, offering an incredible opportunity for investors, renovators, or buyers ready to create their vision. Many of the major exterior and infrastructure upgrades have already been completed, allowing you to focus your attention on transforming the interior to suit your vision. Recent improvements include: New septic system, New drilled well, New roof, New vinyl siding, Numerous new windows, 3 full bathrooms and 2 full bathrooms, providing plenty of space for a growing family or future customization. Adding even more potential is a separate 2-bedroom, 1-bath apartment with its own private entrance. This additional space could be ideal for rental income, an in-law suite, guest, multi-generational living. The interior is ready for a full renovation, providing a blank canvas for someone with the vision to bring this property back to life and add significant value. Situated just outside the city limits, this property combines the space and privacy of country living with convenient access to nearby urban amenities. Property Highlights:6 bedrooms, 3 full bathrooms in total, Separate 2-bedroom apartment, Private apartment entrance, Large treed yard, New septic system, New roof, New vinyl siding, Numerous new windows and Interior ready for renovation. Bring your vision and make this property your own! With many significant upgrades already completed and multiple living possibilities, this is an opportunity worth exploring. (id:63626)
Listed by: Roger Wells, ROYAL LEPAGE COUNTRY ESTATES 1985 LTD

Home facts and features

Price details
List Price
$279,900
Gross Taxes for 2026
$979
Home facts
Bedrooms
5
Full Bathrooms
1
Partial Bathrooms
1
Property Type
House
Lot Size
1 ft²
Depth
Year Built
Built in 1951 (75 yrs old)
Title
Freehold
Exterior Finish
Vinyl
Heating Type
No heat
Basement Details
Unfinished, Full
Features
Partially cleared, Paved driveway
Appliances
None
Agent details
Primary Agent
Primary Broker
ROYAL LEPAGE COUNTRY ESTATES 1985 LTD
Listing details
Days on REW
19 Days
Property Views
38
MLS® Number
202622989
Source
Canadian Real Estate Association
Board
Prince Edward Island Real Estate Association

Is this your listing? Help it to stand out.

Mortgage Calculator

Estimated Payments
Purchase Price
Mortgage Total
Down Payment
Amortization
25 Years
Interest Rate
3.99%

The displayed rates are provided as guidance only, are not guaranteed, or are to be considered an approval of credit. Approval will be based solely on your personal situation. You are encouraged to speak with a Mortgage Professional for the most accurate information and to determine your eligibility.

Property Insights

École Donat-Robichaud
  • n/a
  • K - 8
  • In Catchment
Port Elgin Regional School
  • n/a
  • K - 8
  • In Catchment
Polyvalente Louis-J.-Robichaud
  • n/a
  • 9 - 12
  • In Catchment
École Mgr-François-Bourgeois
  • n/a
  • K - 8
  • In Catchment
Tantramar Regional High School
  • n/a
  • 9 - 12
  • In Catchment
Sackville Christian Academy
  • n/a
  • K - 12
  • In Catchment
Marshview Middle School
  • n/a
  • 5 - 8
  • In Catchment
Salem Elementary School
  • n/a
  • K - 4
  • In Catchment
École Clément-Cormier
  • n/a
  • 9 - 12
  • In Catchment
École Dr-Marguerite-Michaud
  • n/a
  • K - 8
  • In Catchment
School catchments and distances are intended to be used as reference only. To verify enrolment eligibility for a property, contact the school directly.Report Incorrect Info
Listing data is subject to copyright, disclaimer, and additional requirements from the data provider. See our Terms of Use for terms applicable to this listing. Listing data was last updated on 2026-09-29.
We use cookies and other technologies for functionality, security, and to provide you with a personalized experience on our online services. By continuing to use our online services, you agree to our Privacy Policy and Terms of Use. For information on how to adjust your privacy settings, visit our Cookie Policy.
Dismiss

