For Sale: 287 Bailee Drive, Tantallon, NS - REW
Boost your listing
Listing featured. Your listing will be featured on REW.
View featured placement
$729,900
4 bd 3 ba 2510 sf House
$729,900

287 Bailee DriveTantallon, NS, B3Z 0C2

  • 4 Bed
  • 3 Bath
  • 2510 Sqft
  • House

About this home

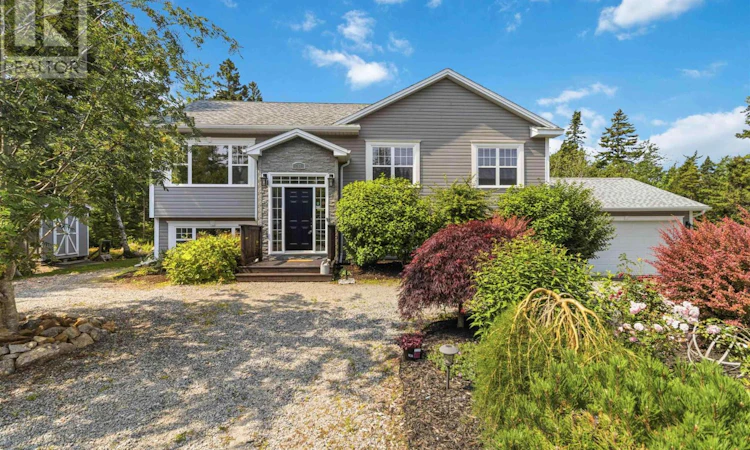
Welcome to Glen Haven Estates, where thoughtful updates, a functional floor plan, and a family-friendly setting come together on a spacious private lot just minutes from the amenities of Upper Tantallon. Recent improvementsincluding fresh interior paint, a beautifully refreshed cream-coloured kitchen, a newly installed ductless heat pump system with two indoor heads, a new hot water heater, and a levelled backyard that creates a more functional outdoor living spaceadd comfort, efficiency, and everyday enjoyment to this well-maintained home. Designed with family living in mind, the bright, open-concept main level features hardwood flooring, a spacious living room, a dining area with custom built-in shelving, and an inviting kitchen centred around an island that's perfect for gathering with family and friends. The primary bedroom offers a walk-in closet and private 3 pc ensuite, while two additional bedrooms and a 3 pc bathroom complete the upper level. The fully finished lower level provides exceptional flexibility with a generous rec room, a fourth bedroom, a third full 4 pc bathroom, laundry room, and a practical mudroom complete with built-in cabinetry and direct access to the attached double garage. Walkout access leads to the newly improved backyard, where the levelled outdoor space is ideal for children to play, entertaining guests, or simply enjoying the privacy of the lot. Located in one of Upper Tantallon's most desirable family communities, this home combines a practical four-bedroom, three-bathroom layout with meaningful recent capital improvements, offering the next owners a home that has been thoughtfully cared for and refreshed. (id:63626)
Listed by: Natalie Urquhart, One Percent Realty East Inc.

Home facts and features

Price details
List Price
$729,900
Home facts
Bedrooms
4
Full Bathrooms
3
Parking Details
Garage, Attached Garage, Gravel
Property Type
House
Lot Size
34164 ft²
Depth
Year Built
Built in 2013 (13 yrs old)
Title
Freehold
Exterior Finish
Vinyl
Heating Type
Heat Pump, Baseboard heaters, Electric, Ductless
Cooling
Wall unit, Air Conditioned
Features
Level, Treed
Amenities
32in min Doorways, Entry less than 3 steps
Appliances
Dishwasher, Dryer, Microwave Range Hood Combo, Refrigerator, Stove, Washer
Agent details
Primary Agent
Primary Broker
One Percent Realty East Inc.
Listing details
Days on REW
1 Day
MLS® Number
202618242
Source
Canadian Real Estate Association
Board
Nova Scotia Association of REALTORS®

Is this your listing? Help it to stand out.

Mortgage Calculator

Estimated Payments
Purchase Price
Mortgage Total
Down Payment
Amortization
25 Years
Interest Rate
3.99%

The displayed rates are provided as guidance only, are not guaranteed, or are to be considered an approval of credit. Approval will be based solely on your personal situation. You are encouraged to speak with a Mortgage Professional for the most accurate information and to determine your eligibility.

Property Insights

Riverside Consolidated School
  • n/a
  • K - 5
  • In Catchment
Marshview Middle School
  • n/a
  • 5 - 8
  • In Catchment
Salem Elementary School
  • n/a
  • K - 4
  • In Catchment
Sackville Christian Academy
  • n/a
  • K - 12
  • In Catchment
Tantramar Regional High School
  • n/a
  • 9 - 12
  • In Catchment
Dorchester Consolidated School
  • n/a
  • K - 8
  • In Catchment
St. Martins School
  • n/a
  • K - 5
  • In Catchment
Caledonia Regional High School
  • n/a
  • 6 - 12
  • In Catchment
Hillsborough Elementary School
  • n/a
  • K - 5
  • In Catchment
Port Elgin Regional School
  • n/a
  • K - 8
  • In Catchment
School catchments and distances are intended to be used as reference only. To verify enrolment eligibility for a property, contact the school directly.Report Incorrect Info
Listing data is subject to copyright, disclaimer, and additional requirements from the data provider. See our Terms of Use for terms applicable to this listing. Listing data was last updated on 2026-07-22.

