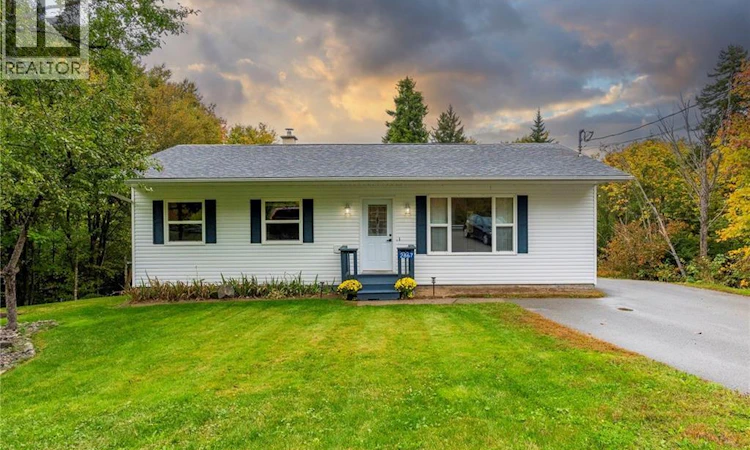
For Sale: 2867 Golden Grove Road, Saint John, NB - REW
Boost your listing
Listing featured. Your listing will be featured on REW.
View featured placement
$330,000
3 bd • 2 ba • 2352 sf • House
$330,000

2867 Golden Grove RoadSaint John, NB, E2S 1B7

  • 3 Bed
  • 2 Bath
  • 2352 Sqft
  • House

About this home

Welcome to 2867 Golden Grove Road a beautifully maintained 3-bedroom bungalow offering privacy, space, and incredible potential. Set on 1.77 acres and backing onto a serene treed area with seasonal wetland views, this property delivers a peaceful, private East Coast lifestyle. Inside, the main level features a bright, comfortable layout with three bedrooms, kitchen/dining area, and inviting living spaces perfect for families, first-time buyers, or downsizers seeking room to breathe. The screened in porch off the living room offers additional space to enjoy and relax as it overlooks the backyard and treed area. The Main level bathroom will make you feel like you are on vacation with its glassed in, tiled shower, jet tub with view of backyard and heated defogging mirror. The finished walk-out basement is a standout feature spacious, versatile, and ready for your vision. Whether youre dreaming of in-family living, a bachelor apartment, or a dedicated workspace or recreation area, this lower level offers exceptional flexibility and value. Step outside and enjoy the expansive yard, mature trees, and the feeling of country living just minutes from city conveniences. With its generous lot size, natural backdrop, and multi-use lower level, this home is ideal for anyone seeking comfort, privacy, and opportunity. This Golden Grove gem offers space, nature, and flexibility a rare combination in todays market. OPEN HOUSE SUNDAY OCT 4TH 2:00-4:00PM ALL OFFERS DUE BY 11AM THURSDAY OCT 8TH. (id:63626)
Listed by: Sue Coleman-Smith, Salesperson, Royal LePage Atlantic

Home facts and features

Price details
List Price
$330,000
Gross Taxes for 2026
$3,749
Home facts
Bedrooms
3
Full Bathrooms
2
Property Type
House
Lot Size
1.77 acres
Depth
Year Built
Built in 1995 (31 yrs old)
Title
Freehold
Style
Bungalow
Exterior Finish
Vinyl
Heating Type
Baseboard heaters, Stove, Electric, Wood
Cooling
Air exchanger
Features
Hardwood bush
Agent details
Primary Agent
Primary Broker
Royal LePage Atlantic
Listing details
Days on REW
9 Days
Property Views
11
MLS® Number
NB148276
Source
Canadian Real Estate Association

Is this your listing? Help it to stand out.

Mortgage Calculator

Estimated Payments
Purchase Price
Mortgage Total
Down Payment
Amortization
25 Years
Interest Rate
3.99%

The displayed rates are provided as guidance only, are not guaranteed, or are to be considered an approval of credit. Approval will be based solely on your personal situation. You are encouraged to speak with a Mortgage Professional for the most accurate information and to determine your eligibility.

Property Insights

Loch Lomond School
  • n/a
  • K - 5
  • In Catchment
Rothesay Elementary School
  • n/a
  • K - 5
  • In Catchment
Rothesay Netherwood School
  • n/a
  • 6 - 12
  • In Catchment
Quispamsis Elementary School
  • n/a
  • K - 5
  • In Catchment
Touchstone Community School
  • n/a
  • K - 5
  • In Catchment
Harry Miller Middle School
  • n/a
  • 6 - 8
  • In Catchment
Rothesay High School
  • n/a
  • 9 - 12
  • In Catchment
Rothesay Park School
  • n/a
  • 6 - 8
  • In Catchment
Kennebecasis Valley High School
  • n/a
  • 9 - 12
  • In Catchment
Lakefield Elementary School
  • n/a
  • K - 5
  • In Catchment
School catchments and distances are intended to be used as reference only. To verify enrolment eligibility for a property, contact the school directly.Report Incorrect Info
Listing data is subject to copyright, disclaimer, and additional requirements from the data provider. See our Terms of Use for terms applicable to this listing. Listing data was last updated on 2026-10-10.
We use cookies and other technologies for functionality, security, and to provide you with a personalized experience on our online services. By continuing to use our online services, you agree to our Privacy Policy and Terms of Use. For information on how to adjust your privacy settings, visit our Cookie Policy.
Dismiss

