For Sale: 286 Mount View Road, Sackville, NB - REW
Boost your listing
Listing featured. Your listing will be featured on REW.
View featured placement
$749,500
5 bd 5 ba 3361 sf House
286 Mount View Road
Street ViewDirections
$749,500

286 Mount View RoadSackville, NB, E4L 1P4

  • 5 Bed
  • 5 Bath
  • 3361 Sqft
  • House

About this home

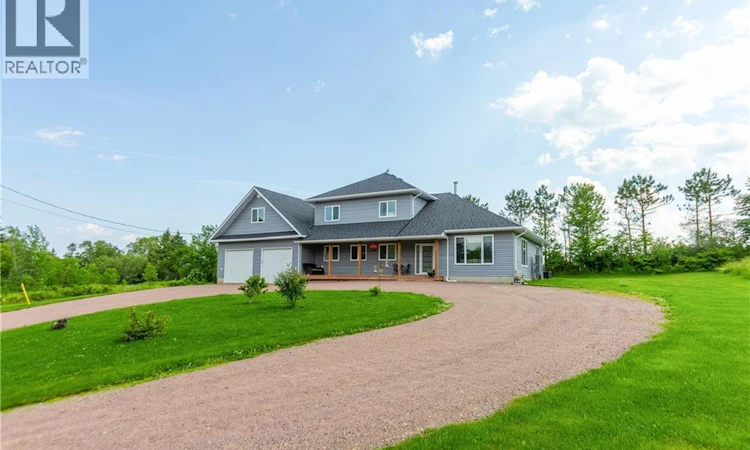
GORGEOUS FAMILY HOME SITTING ON 4.1 ACRES JUST MINUTES TO DOWNTOWN SACKVILLE! This home is uniquely set up for a large family, or multi-generational living with a second floor that could function on it's own. There are many significant upgrades including full central air heating/cooling, ICF foundation, and triple-pane european style windows/doors. Sitting high on a manicured lot, with fantastic privacy and southern exposure in the back. A circular driveway leads up to a lovely covered front porch. Through the front door is the main floor with 9' ceilings. A large foyer leads to the open bright living room with a unique Tulikivi soapstone wood stove. The living room opens onto the dining room, and the gorgeous kitchen with large center island, a walk-in pantry, and stainless appliances. A hallway leads to a half bathroom, and to a main-floor primary suite - complete with an ensuite bathroom. Also on the main floor is a spacious office (or 6th bedroom), a full bathroom with laundry, and access to the attached oversized double-car garage with 11ft ceilings and two adjoining workshop/storage spaces. The second level of the home has a second kitchen, a family room with patio doors to the deck, a second primary bedroom and full 3pc bathroom. On this level are three additional bedrooms, as well as another full bathroom. There is incredible privacy in the backyard with a patio, mature trees, large garden, and a rolling field in the back. Just 8 minutes to downtown Sackville, 15 minutes to Amherst, and 30 minutes to Moncton. (id:63626)
Listed by: Jamie Smith, Salesperson, RE/MAX Sackville Realty

Home facts and features

Price details
List Price
$749,500
Gross Taxes for 2026
$9,128
Home facts
Bedrooms
5
Full Bathrooms
4
Partial Bathrooms
1
Parking Details
Garage, Attached Garage
Property Type
House
Lot Size
4.15 acres
Depth
Title
Freehold
Exterior Finish
Vinyl
Heating Type
Heat Pump, Stove, Electric, Wood
Cooling
Heat Pump, Air Conditioned
Basement Details
Crawl space
Agent details
Primary Agent
Jamie Smith
Primary Broker
RE/MAX Sackville Realty
Listing details
Days on REW
7 Days
MLS® Number
NB143321
Source
Canadian Real Estate Association

Is this your listing? Help it to stand out.

Mortgage Calculator

Estimated Payments
Purchase Price
Mortgage Total
Down Payment
Amortization
25 Years
Interest Rate
3.99%

The displayed rates are provided as guidance only, are not guaranteed, or are to be considered an approval of credit. Approval will be based solely on your personal situation. You are encouraged to speak with a Mortgage Professional for the most accurate information and to determine your eligibility.

Property Insights

Tantramar Regional High School
  • n/a
  • 9 - 12
  • In Catchment
Sackville Christian Academy
  • n/a
  • K - 12
  • In Catchment
Marshview Middle School
  • n/a
  • 5 - 8
  • In Catchment
Salem Elementary School
  • n/a
  • K - 4
  • In Catchment
School catchments and distances are intended to be used as reference only. To verify enrolment eligibility for a property, contact the school directly.Report Incorrect Info
Listing data is subject to copyright, disclaimer, and additional requirements from the data provider. See our Terms of Use for terms applicable to this listing. Listing data was last updated on 2026-07-13.

