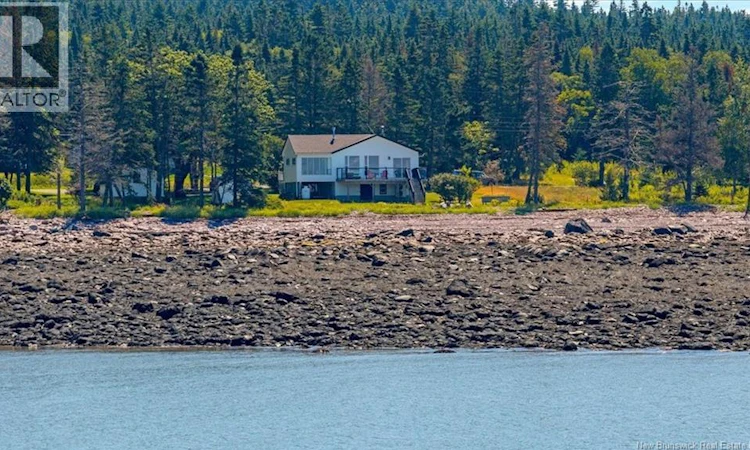
For Sale: 285 Anthony's Cove Road, Saint John, NB - REW
Boost your listing
Listing featured. Your listing will be featured on REW.
View featured placement
$499,900
3 bd 1 ba 2400 sf House
$499,900

285 Anthony's Cove RoadSaint John, NB, E2P 1K9

  • 3 Bed
  • 1 Bath
  • 2400 Sqft
  • House

About this home

Whether youre searching for a coastal retreat, a year-round home or a proven income property, this oceanfront gem in Anthonys Cove offers an exceptional opportunity. Primarily operated as a highly successful Airbnb during the current ownership, the property combines strong rental potential with an unforgettable Bay of Fundy settingall within approximately 15 minutes of Saint Johns city center. The bright and inviting main level is centred around a spacious living area with dramatic floor-to-ceiling windows overlooking the water. A beautifully appointed kitchen and a stunning main living area overlooking the ocean create the perfect space for family gatherings or entertaining guests. A spa-inspired bathroom with a soaker tub and a peaceful primary bedroom with built-in closets and ocean views complete this level, along with a second bedroom that provides additional space for family or overnight guests. The finished lower level further expands the homes versatility, offering a generous family or recreation room along with an additional bedroom. Outside, more than 140 feet of beachfront and a large west-facing deck create the perfect setting for relaxing, entertaining and watching spectacular sunsets over the Bay. A detached garage also provides a useful space for storage, hobbies or a workshop. Private, peaceful and completely renovated, this special property offers the feeling of a secluded seaside getaway without sacrificing proximity to the city. *Please note, taxes reflect non-owner-occupancy (id:63626)
Listed by: Erin Ellis, Salesperson, Real Broker

Home facts and features

Price details
List Price
$499,900
Gross Taxes for 2026
$6,654
Home facts
Bedrooms
3
Full Bathrooms
1
Parking Details
Detached Garage
Property Type
House
Lot Size
21539 ft²
Depth
Year Built
Built in 1976 (50 yrs old)
Title
Freehold
Style
Bungalow2 Level
Exterior Finish
Vinyl
Heating Type
Heat Pump, Baseboard heaters, Electric, Propane
Cooling
Heat Pump
Features
Balcony/Deck/Patio, Beach, Treed
Agent details
Primary Agent
Erin Ellis
Primary Broker
Real Broker
Listing details
Days on REW
7 Days
Property Views
11
MLS® Number
NB145653
Source
Canadian Real Estate Association

Is this your listing? Help it to stand out.

Mortgage Calculator

Estimated Payments
Purchase Price
Mortgage Total
Down Payment
Amortization
25 Years
Interest Rate
3.99%

The displayed rates are provided as guidance only, are not guaranteed, or are to be considered an approval of credit. Approval will be based solely on your personal situation. You are encouraged to speak with a Mortgage Professional for the most accurate information and to determine your eligibility.

Property Insights

St. John The Baptist/King Edward School
  • n/a
  • K - 8
  • In Catchment
Beaconsfield Middle School
  • n/a
  • 6 - 8
  • In Catchment
Saint John High School
  • n/a
  • 9 - 12
  • In Catchment
St. Malachy's Memorial High School
  • n/a
  • 9 - 12
  • In Catchment
Seaside Park Elementary School
  • n/a
  • K - 5
  • In Catchment
Prince Charles School
  • n/a
  • K - 8
  • In Catchment
Bayside Middle School
  • n/a
  • 6 - 8
  • In Catchment
Champlain Heights School
  • n/a
  • K - 5
  • In Catchment
Bayview School
  • n/a
  • K - 5
  • In Catchment
Harbour View High School
  • n/a
  • 9 - 12
  • In Catchment
School catchments and distances are intended to be used as reference only. To verify enrolment eligibility for a property, contact the school directly.Report Incorrect Info
Listing data is subject to copyright, disclaimer, and additional requirements from the data provider. See our Terms of Use for terms applicable to this listing. Listing data was last updated on 2026-08-23.
We use cookies and other technologies for functionality, security, and to provide you with a personalized experience on our online services. By continuing to use our online services, you agree to our Privacy Policy and Terms of Use. For information on how to adjust your privacy settings, visit our Cookie Policy.
Dismiss

