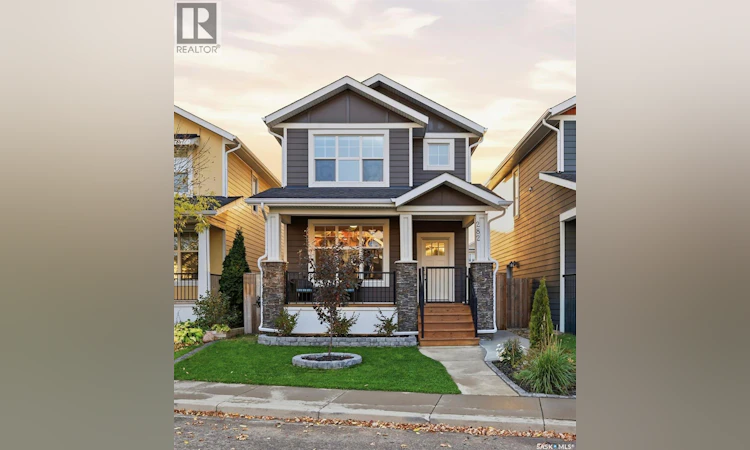
For Sale: 282 Eaton Crescent, Saskatoon, SK - REW
Boost your listing
Listing featured. Your listing will be featured on REW.
View featured placement
$569,900
4 bd • 4 ba • 1398 sf • House
$569,900

282 Eaton CrescentSaskatoon, SK, S7V 0H4

  • 4 Bed
  • 4 Bath
  • 1398 Sqft
  • House

About this home

Move in, unpack, and enjoy this fully finished Rosewood home from day one. Located on a quiet crescent with no active construction nearby, this 1,396 sq. ft., four-bedroom, four-bathroom two-storey combines modern upgrades, generous living space, and the comfort of an established neighbourhood. The bright, open main floor features 9' ceilings, granite countertops, white maple cabinetry, a large island, pantry, and updated luxury vinyl plank flooring. Upstairs, convenient laundry, custom walk-in closet shelving, and ample storage help keep everyday life organized. The finished basement adds valuable flexible living space with a fourth bedroom, full bathroom, and spacious rec room, ideal for guests, a home office, hobbies, multi-generational living, or a growing household. Outside, the professionally landscaped spaces are designed for easy, low-maintenance enjoyment, from morning coffee on the covered front porch to summer gatherings in the backyard with a spacious deck, patio stone seating area, natural gas BBQ hookup, and mature privacy screening. Recent updates include professionally installed flooring, fresh paint, lighting, trim, and hardware, giving the home a polished, updated feel without the time and expense of taking on those projects yourself. Close to schools, parks, Costco, and everyday amenities, this home combines the advantages of newer construction with the comfort of a completed neighbourhood. With its finished living space, thoughtful upgrades, insulated double garage, and low-maintenance outdoor areas, it offers the space and convenience to simply move in and start enjoying life. (id:63626)
Listed by: Bradley Chisholm, Salesperson, eXp Realty

Home facts and features

Price details
List Price
$569,900
Gross Taxes for 2026
$4,882
Home facts
Bedrooms
4
Full Bathrooms
4
Parking Details
Parking Space(s), Detached Garage
Property Type
House
Depth
111.12
Frontage
28.2 feet
Year Built
Built in 2016 (10 yrs old)
Title
Freehold
Style
2 Level
Heating Type
Forced air, Natural gas
Cooling
Central air conditioning
Basement Details
Finished, Full
Features
Rectangular, Sump Pump
Appliances
Dishwasher, Dryer, Freezer, Garage door opener remote(s), Microwave, Refrigerator, Stove, Washer, Window Coverings
Agent details
Primary Agent
Bradley Chisholm
Primary Broker
eXp Realty
Listing details
Days on REW
1 Day
MLS® Number
SK050668
Source
Canadian Real Estate Association

Is this your listing? Help it to stand out.

Mortgage Calculator

Estimated Payments
Purchase Price
Mortgage Total
Down Payment
Amortization
25 Years
Interest Rate
3.99%

The displayed rates are provided as guidance only, are not guaranteed, or are to be considered an approval of credit. Approval will be based solely on your personal situation. You are encouraged to speak with a Mortgage Professional for the most accurate information and to determine your eligibility.

Property Insights

St. Luke School
  • n/a
  • K - 8
  • In Catchment
Lakeridge School
  • n/a
  • K - 8
  • In Catchment
Roland Michener School
  • n/a
  • K - 8
  • In Catchment
St. Augustine School
  • n/a
  • K - 8
  • In Catchment
St. Bernard School
  • n/a
  • K - 8
  • In Catchment
Wildwood School
  • n/a
  • K - 8
  • In Catchment
Bishop Pocock School
  • n/a
  • K - 8
  • In Catchment
Lakeview School
  • n/a
  • K - 8
  • In Catchment
College Park School
  • n/a
  • K - 8
  • In Catchment
Cardinal Leger School
  • n/a
  • K - 8
  • In Catchment
School catchments and distances are intended to be used as reference only. To verify enrolment eligibility for a property, contact the school directly.Report Incorrect Info
Listing data is subject to copyright, disclaimer, and additional requirements from the data provider. See our Terms of Use for terms applicable to this listing. Listing data was last updated on 2026-10-10.
We use cookies and other technologies for functionality, security, and to provide you with a personalized experience on our online services. By continuing to use our online services, you agree to our Privacy Policy and Terms of Use. For information on how to adjust your privacy settings, visit our Cookie Policy.
Dismiss






