For Sale: 2814 21st Street W, Saskatoon, SK - REW
Boost your listing
Listing featured. Your listing will be featured on REW.
View featured placement
$289,900
3 bd 1 ba 850 sf House
$289,900

2814 21st Street WSaskatoon, SK, S7M 0W5

  • 3 Bed
  • 1 Bath
  • 850 Sqft
  • House

About this home

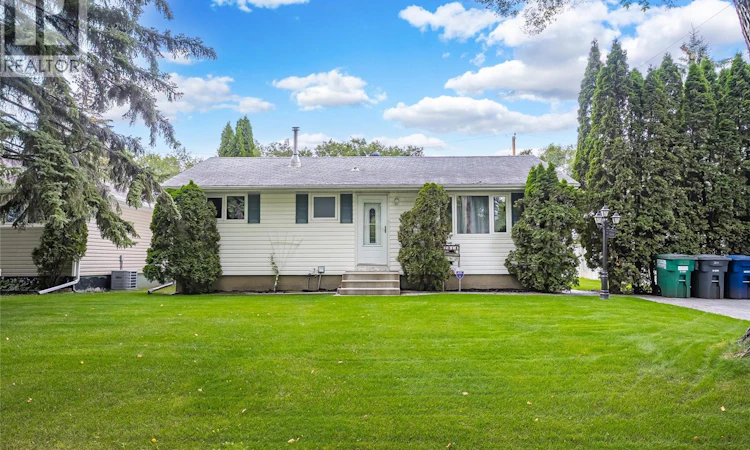
Tucked away on a quiet street in Meadowgreen, 2814 21st Street W offers something that’s becoming increasingly harder to find—a generously sized lot, mature trees, privacy, and no through traffic. This peaceful setting feels like a hidden secret and is a pleasant surprise as you come around the corner. The quiet little street is complete with a newer playground, a beautiful canopy of mature trees, and a sense of quiet you may not expect from the location. The timeless white vinyl siding creates welcoming curb appeal, complemented by newer windows and an abundance of mature landscaping. Lovingly maintained over the years, the yard offers plenty of space to garden, play, entertain, or simply enjoy the privacy created by the towering trees. Underground sprinklers make maintaining the yard easy, while the deck provides a comfortable spot to unwind at the end of the day. There is an 8’ x 10’ shed, back-alley access, and no neighbours directly behind you. Parking is plentiful with a spacious front driveway as well as an oversized 26’ x 24’ detached garage, offering plenty of room for vehicles, storage or hobbies. Inside, the opportunity continues. After being lovingly cared for by the same owners since the 1970s, this home is ready for its next chapter. The 850 sq. ft. main floor offers a practical layout with a spacious living room, functional kitchen with eat-in dining, three comfortable bedrooms, and a four-piece bathroom. The original basement adds another layer of potential, with a separate entrance, laundry, and ample space to create something that fits your lifestyle. Whether you envision additional living space, extra bedrooms, or a gym, there is plenty of flexibility here. Located close to Circle Drive access, shopping, parks, schools, and everyday amenities, this Meadowgreen property offers a combination of space, privacy, affordability and potential. Offers will be considered Wednesday, September 9th at 5:00 PM. As per the Seller’s direction, all offers will be presented on 09/09/2026 5:00PM. (id:63626)
Listed by: Miranda Ardell, Salesperson, Boyes Group Realty Inc.

Home facts and features

Price details
List Price
$289,900
Gross Taxes for 2026
$2,193
Home facts
Bedrooms
3
Full Bathrooms
1
Parking Details
Interlocked, Detached Garage, Parking Space(s)
Property Type
House
Depth
Year Built
Built in 1961 (65 yrs old)
Title
Freehold
Style
Bungalow
Heating Type
Forced air, Natural gas
Basement Details
Partially finished, Full
Features
Alarm system, Lane, Treed
Appliances
Alarm System, Dryer, Hood Fan, Humidifier, Refrigerator, Storage Shed, Stove, Washer, Window Coverings
Agent details
Primary Agent
Miranda Ardell
Primary Broker
Boyes Group Realty Inc.
Listing details
Days on REW
3 Days
MLS® Number
SK047656
Source
Canadian Real Estate Association

Is this your listing? Help it to stand out.

Mortgage Calculator

Estimated Payments
Purchase Price
Mortgage Total
Down Payment
Amortization
25 Years
Interest Rate
3.99%

The displayed rates are provided as guidance only, are not guaranteed, or are to be considered an approval of credit. Approval will be based solely on your personal situation. You are encouraged to speak with a Mortgage Professional for the most accurate information and to determine your eligibility.

Property Insights

W.P. Bate Community School
  • n/a
  • K - 8
  • In Catchment
Princess Alexandra Community School
  • n/a
  • K - 8
St. Mary's Wellness And Education Centre
  • n/a
  • K - 8
Pleasant Hill Community School
  • n/a
  • K - 8
White Buffalo Youth Lodge School
  • n/a
  • 9 - 12
St. Michael School
  • n/a
  • K - 8
School catchments and distances are intended to be used as reference only. To verify enrolment eligibility for a property, contact the school directly.Report Incorrect Info
Listing data is subject to copyright, disclaimer, and additional requirements from the data provider. See our Terms of Use for terms applicable to this listing. Listing data was last updated on 2026-09-09.
We use cookies and other technologies for functionality, security, and to provide you with a personalized experience on our online services. By continuing to use our online services, you agree to our Privacy Policy and Terms of Use. For information on how to adjust your privacy settings, visit our Cookie Policy.
Dismiss

