For Sale: 2813 Cranna Crescent, Merritt, BC - REW
Boost your listing
Listing featured. Your listing will be featured on REW.
View featured placement
$479,900
4 bd 2 ba 1976 sf House
2813 Cranna Crescent
Street ViewDirections

2813 Cranna CrescentMerritt, BC, V1K 1E6

  • 4 Bed
  • 2 Bath
  • 1976 Sqft
  • House

About this home

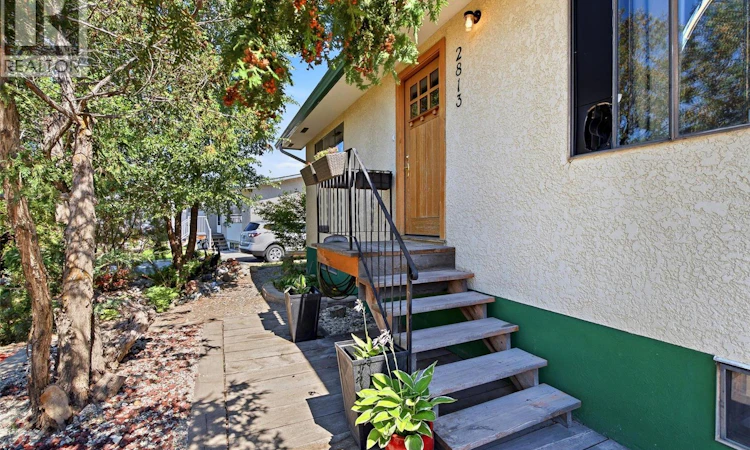
Offered at $479,900, this warm and welcoming 4-bedroom, 2-bathroom family home, sits on a beautiful 0.292-acre lot in one of Merritt's most established neighbourhoods, close to parks and schools. Lovingly cared for by the same family for 49 years, this is a home where memories were made, children were raised, and gardens flourished. Inside you'll find nearly 2,000 sq. ft. of comfortable living space with a bright, inviting atmosphere, two WETT-certified wood-burning stoves, and a functional layout offering flexibility for growing families, first-time buyers, or those looking to downsize without sacrificing space. Step outside to discover your own private park-like backyard featuring a magnificent willow tree, mature plum, pear, and cherry trees, black currant and Saskatoon bushes, large garden space, an awesome 16' x 19' wood deck for entertaining, three storage sheds including a workshop, and convenient side yard access with room in the back to park recreational vehicles, trailers, or additional toys. Whether you envision expanding the gardens, adding a tree swing beneath the willow, creating more outdoor living space, or simply enjoying the peace and privacy, this property offers endless possibilities. Homes on extra large lots in town are getting harder and harder to find. If you're looking for a property with space to grow, room to make it your own, and a backyard that's every bit as special as the home itself, this is an opportunity you won't want to miss. (id:63626)
Listed by: Penny Turko, eXp Realty (Kamloops)

Home facts and features

Price details
List Price
Gross Taxes for 2026
$3,720
Home facts
Bedrooms
4
Full Bathrooms
2
Parking Spaces
3
Parking Details
Rv
Property Type
House
Lot Size
12632 ft²
Depth
Year Built
Built in 1976 (50 yrs old)
Title
Freehold
Style
Ranch
Exterior Finish
Stucco
Heating Type
Stove, Forced air, See remarks, Wood
Features
Irregular lot size, Private setting, Security system
Appliances
Dishwasher, Range, Refrigerator, Washer & Dryer
Agent details
Primary Agent
Primary Broker
eXp Realty (Kamloops)
Listing details
Days on REW
4 Days
Property Views
17
MLS® Number
10396655
Source
Canadian Real Estate Association

Is this your listing? Help it to stand out.

Mortgage Calculator

Estimated Payments
Purchase Price
Mortgage Total
Down Payment
Amortization
25 Years
Interest Rate
3.99%

Connect with our mortgage partner

Ajay Bhanot

Ajay Bhanot

DLC A.I.M.I. Collective Mortgage Group

Helping you secure the best mortgage deals for your dream home. Let's talk mortgages!

Connect with a mortgage expert

The displayed rates are provided as guidance only, are not guaranteed, or are to be considered an approval of credit. Approval will be based solely on your personal situation. You are encouraged to speak with a Mortgage Professional for the most accurate information and to determine your eligibility.

Property Insights

Diamond Vale School
  • Public
  • Pre-K - 7
Nkwala School
  • Independent
  • K - 11
Merritt Central Elementary
  • Public
  • Pre-K - 7
Merritt Secondary School
  • Public
  • 8 - 12
Merritt Bench Elementary School
  • Public
  • K - 7
Collettville Elementary School
  • Public
  • K - 7
School catchments and distances are intended to be used as reference only. To verify enrolment eligibility for a property, contact the school directly.Report Incorrect Info
Sales History data is from public records.
Listing data is subject to copyright, disclaimer, and additional requirements from the data provider. See our Terms of Use for terms applicable to this listing. Listing data was last updated on 2026-08-08.
We use cookies and other technologies for functionality, security, and to provide you with a personalized experience on our online services. By continuing to use our online services, you agree to our Privacy Policy and Terms of Use. For information on how to adjust your privacy settings, visit our Cookie Policy.
Dismiss
