For Sale: 281 Main Street, Sackville, NB - REW
Boost your listing
Listing featured. Your listing will be featured on REW.
View featured placement
$479,500
3 bd • 3 ba • 2325 sf • House
281 Main Street
Street ViewDirections
$479,500

281 Main StreetSackville, NB, E4L 3H2

  • 3 Bed
  • 3 Bath
  • 2325 Sqft
  • House

About this home

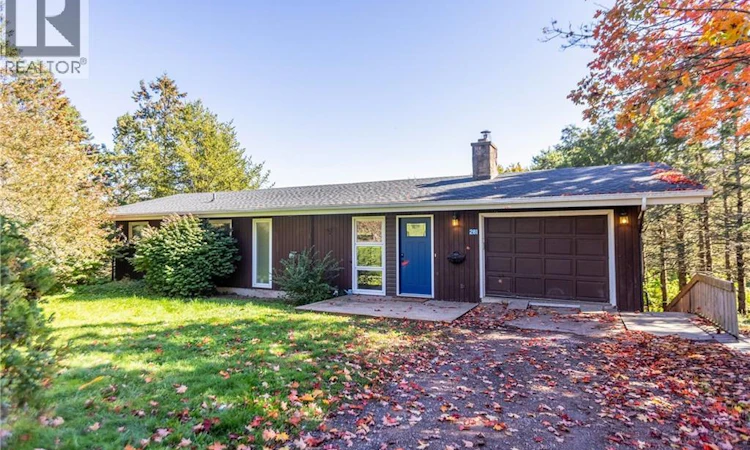
UNIQUE ARCHITECT-DESIGNED TWO-LEVEL MID-CENTURY HOME ON A PRIVATE .8 ACRE LOT! This home is located walking distance to Mount Allison University, downtown Sackville, and the high school, while also being just 30 minutes to Moncton and 15 minutes to Amherst. Through the front door is a bright foyer with original bannister which leads down a level to the main living areas. Large sunny windows overlook the backyard, and stretch across the back of this home. This level features a large living room and dining room, an updated eat-in kitchen (with plenty of room for an island), a family room with wood-burning stone fireplace, a laundry room, and a 2pc bathroom. There is a door leading to the large back deck as well. The upper level has a primary bedroom with ensuite 3pc bathroom with quartz countertops and ceramic flooring, and a walk-in and double closets. Also on this level are two guest bedrooms, a second full 4pc bathroom, office/mudroom and entrance to the single attached garage. The backyard is wonderful with many mature trees and perennial gardens. Significant upgrades include: upstairs windows (2007), new natural gas furnace (2022), washer and dryer (2022), ensuite vanity (2022), new roof shingles (2022), new deck (2022), kitchen cabinets (2023), front door, foyer windows , and all downstairs windows (2024), electrical panel (2024), dishwasher (2024), as well as new flooring and painting throughout over the last number of years. A unique home in an excellent location! (id:63626)
Listed by: Jamie Smith, Salesperson, RE/MAX Sackville Realty

Home facts and features

Price details
List Price
$479,500
Gross Taxes for 2026
$5,465
Home facts
Bedrooms
3
Full Bathrooms
2
Partial Bathrooms
1
Parking Details
Attached Garage, Garage
Property Type
House
Lot Size
34848 ft²
Depth
Title
Freehold
Style
2 Level
Exterior Finish
Wood
Heating Type
Forced air, Natural gas
Basement Details
Full
Agent details
Primary Agent
Jamie Smith
Primary Broker
RE/MAX Sackville Realty
Listing details
Days on REW
7 Days
MLS® Number
NB148972
Source
Canadian Real Estate Association

Is this your listing? Help it to stand out.

Mortgage Calculator

Estimated Payments
Purchase Price
Mortgage Total
Down Payment
Amortization
25 Years
Interest Rate
3.99%

The displayed rates are provided as guidance only, are not guaranteed, or are to be considered an approval of credit. Approval will be based solely on your personal situation. You are encouraged to speak with a Mortgage Professional for the most accurate information and to determine your eligibility.

Property Insights

Tantramar Regional High School
  • n/a
  • 9 - 12
  • In Catchment
Sackville Christian Academy
  • n/a
  • K - 12
  • In Catchment
Marshview Middle School
  • n/a
  • 5 - 8
  • In Catchment
Salem Elementary School
  • n/a
  • K - 4
  • In Catchment
School catchments and distances are intended to be used as reference only. To verify enrolment eligibility for a property, contact the school directly.Report Incorrect Info
Listing data is subject to copyright, disclaimer, and additional requirements from the data provider. See our Terms of Use for terms applicable to this listing. Listing data was last updated on 2026-10-11.
We use cookies and other technologies for functionality, security, and to provide you with a personalized experience on our online services. By continuing to use our online services, you agree to our Privacy Policy and Terms of Use. For information on how to adjust your privacy settings, visit our Cookie Policy.
Dismiss

