For Sale: 2805 Cumberland Avenue S, Saskatoon, SK - REW
Boost your listing
Listing featured. Your listing will be featured on REW.
View featured placement
$549,000
5 bd 2 ba 1120 sf House
$549,000

2805 Cumberland Avenue SSaskatoon, SK, S7J 2A5

  • 5 Bed
  • 2 Bath
  • 1120 Sqft
  • House

About this home

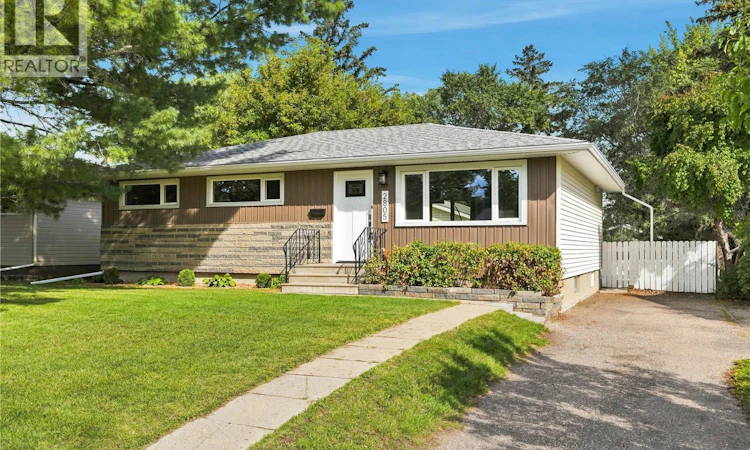
Welcome to the quiet section of Cumberland Avenue with a boulevard in the middle. This extensively renovated home offers 5 bedrooms, 2 bathrooms and exceptional living space inside and out. It would be difficult to find another home in this neighbourhood with renovations completed to this extent. The main floor has been thoughtfully reconfigured with an open-concept design and updated from top to bottom, including textured ceilings, LED lighting, new switches and plugs, interior doors, trim and durable LVP flooring. The stylish living room features a slatted accent wall with an electric fireplace, while the impressive new kitchen offers quartz countertops, a drop-in granite sink, exterior-vented range hood, induction cooktop and all-new appliances. A spacious dining area, dedicated coffee bar and three bedrooms, large five-piece bathroom includes a soaker-style tub, dual sinks and plenty of storage complete the main floor. The basement was completely renovated to the studs, creating bright, functional living space throughout. It features a huge family and games room with a mini-bar area, 2 generously sized bedrooms, a brand-new three-piece bathroom and an exceptionally spacious laundry and storage room. Additional improvements include all-new flooring, doors, trim, cabinetry, a new electrical subpanel and a new hot water tank. Exterior upgrades include new front and rear doors, shingles, soffit, fascia, eavestroughs. The property also offers a double-length asphalt driveway, an oversized 24’ × 29’ garage (heat roughed in) and a concrete patio designed for outdoor entertaining. Presentation of offers is September 14th @ 4pm As per the Seller’s direction, all offers will be presented on 09/14/2026 4:00PM. (id:63626)
Listed by: Slade Desrochers, Salesperson, TRCG The Realty Consultants Group

Home facts and features

Price details
List Price
$549,000
Gross Taxes for 2026
$3,851
Home facts
Bedrooms
5
Full Bathrooms
2
Parking Details
Detached Garage, Parking Space(s)
Property Type
House
Lot Size
55 ft x 0 ft (6050 ft²)
Depth
Frontage
55.0 feet
Year Built
Built in 1959 (67 yrs old)
Title
Freehold
Style
Bungalow
Heating Type
Forced air, Natural gas
Basement Details
Finished, Full, Remodeled Basement
Features
Double width or more driveway, Treed
Appliances
Dishwasher, Dryer, Garage door opener remote(s), Hood Fan, Microwave, Refrigerator, Stove, Washer
Agent details
Primary Agent
Slade Desrochers
Primary Broker
TRCG The Realty Consultants Group
Listing details
Days on REW
3 Days
Property Views
14
MLS® Number
SK048076
Source
Canadian Real Estate Association

Is this your listing? Help it to stand out.

Mortgage Calculator

Estimated Payments
Purchase Price
Mortgage Total
Down Payment
Amortization
25 Years
Interest Rate
3.99%

The displayed rates are provided as guidance only, are not guaranteed, or are to be considered an approval of credit. Approval will be based solely on your personal situation. You are encouraged to speak with a Mortgage Professional for the most accurate information and to determine your eligibility.

Property Insights

Prince Philip School
  • n/a
  • K - 8
  • In Catchment
École Canadienne-Française - Pavillon Gustave-Dubois
  • n/a
  • K - 12
  • In Catchment
White Buffalo Youth Lodge School
  • n/a
  • 9 - 12
School catchments and distances are intended to be used as reference only. To verify enrolment eligibility for a property, contact the school directly.Report Incorrect Info
Listing data is subject to copyright, disclaimer, and additional requirements from the data provider. See our Terms of Use for terms applicable to this listing. Listing data was last updated on 2026-09-14.
We use cookies and other technologies for functionality, security, and to provide you with a personalized experience on our online services. By continuing to use our online services, you agree to our Privacy Policy and Terms of Use. For information on how to adjust your privacy settings, visit our Cookie Policy.
Dismiss

