For Sale: 280 Malcolm's Road, Albert Bridge, NS - REW
Boost your listing
Listing featured. Your listing will be featured on REW.
View featured placement
$159,900
0 bd 1 ba 832 sf Recreational
$159,900

280 Malcolm's RoadAlbert Bridge, NS, B1K 2T8

  • 0 Bed
  • 1 Bath
  • 832 Sqft
  • Recreational

About this home

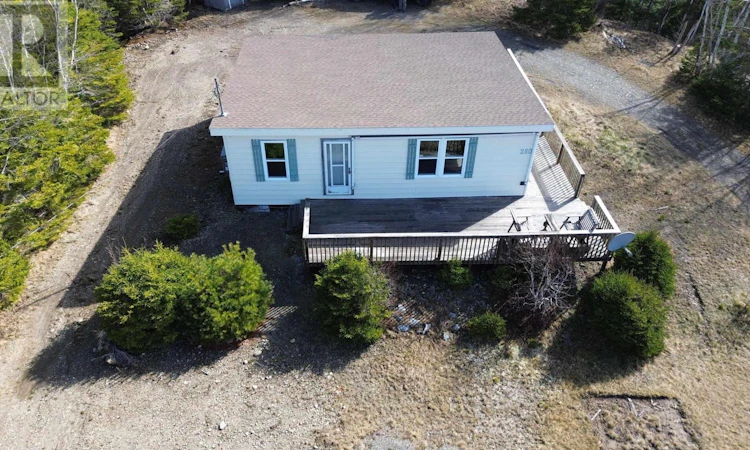
A Renovators Dream with a view of the Mira! Ready to roll up your sleeves and transform a property from the ground up? This Mira cottage is the ultimate blank slate for a renovator or hands-on DIYer looking to bring a vision to life. Stripped down and primed for a full rebuild, this property offers unlimited potentialwhether youre dreaming of restoring its rustic charm or creating a sleek, modern retreat with high-end finishes. Some key upgrades have already been tackled, including a newly dug well, upgraded windows, new roofing shingles and an energy-efficient heat pumpgiving you a solid head start on the transformation. With a septic system already in place, the groundwork is laid for you to focus on the creative side of the build. The wrap-around deck provides the perfect starting point for your design inspiration, offering a space to relax and take in the peaceful surroundings. Whether you envision a warm, wood-accented cabin or a striking contemporary hideaway, this location provides the ideal backdrop. Beyond the build, the Mira River offers endless outdoor adventurekayaking, fishing, and swimming in the summer, with ice fishing, cross-country skiing, and snowshoeing in the winter. Nearby ATV and skidoo trails offer year-round excitement, while Mira Gut Beach and Dream Stables are just minutes away for more ways to enjoy the great outdoors. This property has the potential to have 832 square feet of living space. For the visionary renovator, the possibilities here are limitless. Take the first step toward making this space your masterpiecebook your viewing today with your agent! (id:63626)
Listed by: Jim Saunders, RE/MAX Park Place Inc.

Home facts and features

Price details
List Price
$159,900
Home facts
Bedrooms
0
Full Bathrooms
1
Property Type
Recreational
Year Built
Built in 1977 (49 yrs old)
Title
Freehold
Exterior Finish
Vinyl
Heating Type
Heat Pump, Electric, Ductless
Cooling
Air Conditioned
Features
Recreational
Amenities
32in min Doorways, 32in min Entry Doorways, 5ft min Bathroom Turning Radius, 5ft min Kitchen Turning Radius, Entry less than 3 steps
Appliances
None
Agent details
Primary Agent
Primary Broker
RE/MAX Park Place Inc.
Listing details
Days on REW
36 Days
Property Views
13
MLS® Number
202614505
Source
Canadian Real Estate Association
Board
Nova Scotia Association of REALTORS®

Is this your listing? Help it to stand out.

Mortgage Calculator

Estimated Payments
Purchase Price
Mortgage Total
Down Payment
Amortization
25 Years
Interest Rate
3.99%

The displayed rates are provided as guidance only, are not guaranteed, or are to be considered an approval of credit. Approval will be based solely on your personal situation. You are encouraged to speak with a Mortgage Professional for the most accurate information and to determine your eligibility.

Property Insights

Port Elgin Regional School
  • n/a
  • K - 8
  • In Catchment
École Donat-Robichaud
  • n/a
  • K - 8
  • In Catchment
Marshview Middle School
  • n/a
  • 5 - 8
  • In Catchment
Tantramar Regional High School
  • n/a
  • 9 - 12
  • In Catchment
Sackville Christian Academy
  • n/a
  • K - 12
  • In Catchment
Salem Elementary School
  • n/a
  • K - 4
  • In Catchment
Dorchester Consolidated School
  • n/a
  • K - 8
  • In Catchment
Polyvalente Louis-J.-Robichaud
  • n/a
  • 9 - 12
  • In Catchment
École Mgr-François-Bourgeois
  • n/a
  • K - 8
  • In Catchment
École Abbey-Landry
  • n/a
  • K - 8
  • In Catchment
School catchments and distances are intended to be used as reference only. To verify enrolment eligibility for a property, contact the school directly.Report Incorrect Info
Listing data is subject to copyright, disclaimer, and additional requirements from the data provider. See our Terms of Use for terms applicable to this listing. Listing data was last updated on 2026-07-21.

