For Sale: 28 Rosenburg Street, Moncton, NB - REW
Boost your listing
Listing featured. Your listing will be featured on REW.
View featured placement
$479,900
2 + 0 bd • 2 ba • 1437 sf • House
$479,900

28 Rosenburg StreetMoncton, NB, E1G 6G1

  • 2 + 0 Bed
  • 2 Bath
  • 1437 Sqft
  • House

About this home

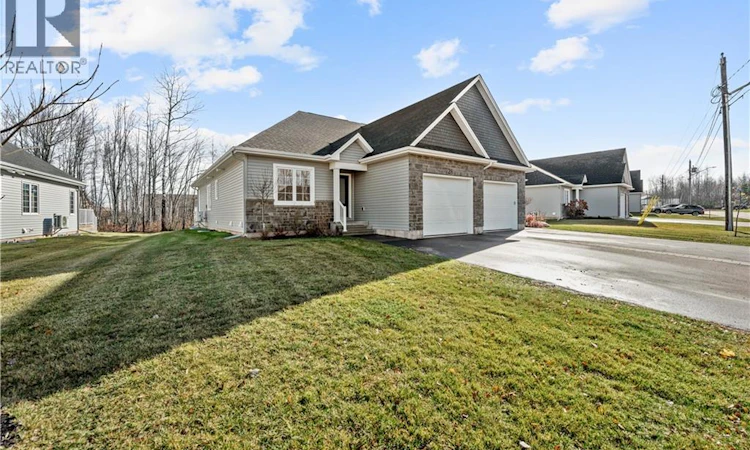
Nestled in the sought-after community of Jonathan Park, this charming semi-detached home offers the ease and convenience of one-level living. The bright, open-concept main floor features beautiful laminate flooring throughout the living, dining, and kitchen areas, creating a warm and welcoming atmosphere. Designed with family living in mind, the kitchen is a gathering space where everyone naturally comes together. Whether you're preparing weeknight meals or hosting friends and family, the thoughtful layout is sure to inspire the chef in everyone. Crisp white cabinetry is complemented by a functional cork peninsula, providing additional workspace, casual seating, and the perfect place to gather over coffee or conversation while meals are being prepared. The adjoining living room features an elegant tray ceiling, adding character and architectural appeal. Just off the living area, the all-season sunroom offers a comfortable year-round retreat, perfect for enjoying your morning coffee, relaxing with a good book, or taking in the surrounding natural beauty regardless of the weather. The spacious primary bedroom includes a walk-in closet and a private 3-piece ensuite. A bright spare bedroom, located at the front of the home, is ideal for guests, a home office, or hobby space. A second 3-piece bathroom is conveniently located nearby. The main-floor laundry room adds everyday convenience and provides direct access to the attached garage. The lower level offers a large unfinished basement, providing an excellent opportunity for new owners to design and finish the space to suit their lifestyle. Whether you envision additional bedrooms, a family room, home gym, workshop, or extra storage, the possibilities are endless. Don't miss your opportunity to own this beautiful home in the desirable Jonathan Park community. Contact your favorites REALTOR® today to arrange your private viewing. (id:63626)
Listed by: Richard Pellerin, Salesperson, RE/MAX Quality Real Estate Inc.

Home facts and features

Price details
List Price
$479,900
Gross Taxes for 2026
$6,306
Home facts
Bedrooms
2
Full Bathrooms
2
Parking Details
Attached Garage, Garage
Property Type
House
Lot Size
465 ft²
Depth
Year Built
Built in 2022 (4 yrs old)
Title
Freehold
Exterior Finish
Stone, Vinyl
Heating Type
Heat Pump, Baseboard heaters
Cooling
Air exchanger, Heat Pump
Basement Details
Partially finished, Full
Features
Balcony/Deck/Patio, Level lot
Agent details
Primary Agent
Richard Pellerin
Primary Broker
RE/MAX Quality Real Estate Inc.
Listing details
Days on REW
3 Days
MLS® Number
NB151303
Source
Canadian Real Estate Association
Is this your listing? Help it to stand out.

Mortgage Calculator

provided by REW Digital Ltd
Estimated Payments
Purchase Price
Mortgage Total
Down Payment
Amortization
25 Years
Interest Rate
3.99%

The displayed rates are provided as guidance only, are not guaranteed, or are to be considered an approval of credit. Approval will be based solely on your personal situation. You are encouraged to speak with a Mortgage Professional for the most accurate information and to determine your eligibility.

Property Insights

École Le Sommet
  • n/a
  • K - 8
  • In Catchment
Northrop Frye School
  • n/a
  • K - 8
  • In Catchment
School catchments and distances are intended to be used as reference only. To verify enrolment eligibility for a property, contact the school directly.Report Incorrect Info
Listing data is subject to copyright, disclaimer, and additional requirements from the data provider. See our Terms of Use for terms applicable to this listing. Listing data was last updated on 2026-11-18.
We use cookies and other technologies for functionality, security, and to provide you with a personalized experience on our online services. By continuing to use our online services, you agree to our Privacy Policy and Terms of Use. For information on how to adjust your privacy settings, visit our Cookie Policy.
Dismiss