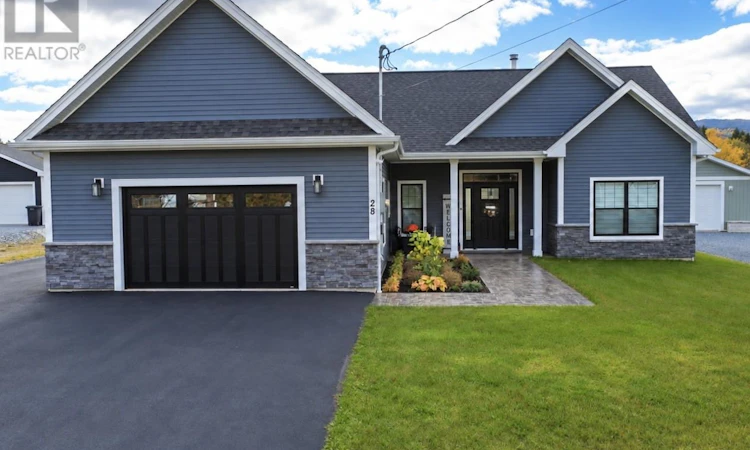
For Sale: 28 Pike Street, Pasadena, NL - REW
Boost your listing
Listing featured. Your listing will be featured on REW.
View featured placement
$629,000
3 bd • 2 ba • 1685 sf • House
$629,000

28 Pike StreetPasadena, NL, A0L 1K0

  • 3 Bed
  • 2 Bath
  • 1685 Sqft
  • House

About this home

Welcome to 28 Pike Street in Pasadena’s newest subdivision. Built just two years ago, this beautifully finished home offers 1,685 square feet of thoughtfully designed, single-level living, with three bedrooms, two bathrooms and impressive nine-foot ceilings. The inviting kitchen features quartz countertops, a stylish backsplash, a pot filler, under-cabinet lighting and a dedicated coffee bar, making it ideal for everyday living and entertaining. Engineered wood flooring adds warmth throughout, while the wood-burning fireplace, heat pumps and in-floor heating provide comfort throughout the seasons. Triple-glazed Low-E windows further enhance comfort and energy efficiency. The primary bedroom includes a beautiful ensuite with a soaker tub, providing a peaceful retreat at the end of the day. An attached 22-by-22-foot garage offers everyday convenience and durable epoxy flooring. The detached garage, complete with a heat pump, provides valuable flexibility for hobbies, storage or a workshop. Stamped concrete walkways and a paved driveway complete the home’s attractive, well-maintained exterior. With quality finishes. a 54-inch-high crawlspace with stair access for additional storage, and exceptional garage space, 28 Pike offers a complete package. Thoughtfully designed and finished with care, this move in ready home combines the comfort of modern construction with the convenience of single level living. The value extends beyond the square footage: premium finishes, thoughtful comfort features, two garages and completed exterior improvements are already in place for you to enjoy. Move in and enjoy the benefits of a new home, without the time and coordination involved in building and finishing one yourself. As per Sellers direction: No offers to be submitted prior to 5 PM October 20th, 2026, and to be left open for acceptance until 10 PM October 20th, 2026 (id:63626)
Listed by: Lisa Thornhill, Keller Williams Platinum Realty

Home facts and features

Price details
List Price
$629,000
Gross Taxes for 2026
$4,066
Home facts
Bedrooms
3
Full Bathrooms
2
Parking Details
Attached Garage, Detached Garage
Property Type
House
Depth
150
Year Built
Built in 2024 (2 yrs old)
Title
Freehold
Style
Bungalow
Exterior Finish
Stone, Vinyl siding
Heating Type
Baseboard heaters, Electric, Electric, Floor heat, Wood, Mini-Split
Cooling
Central air conditioning, Air exchanger
Appliances
Dishwasher, Dryer, Microwave, Refrigerator, Stove, Washer
Agent details
Primary Agent
Primary Broker
Keller Williams Platinum Realty
Secondary Agent
Secondary Broker
Keller Williams Platinum Realty
Listing details
Days on REW
13 Days
MLS® Number
1304272
Source
Canadian Real Estate Association

Mortgage Calculator

provided by REW Digital Ltd
Estimated Payments
Purchase Price
Mortgage Total
Down Payment
Amortization
25 Years
Interest Rate
3.99%

The displayed rates are provided as guidance only, are not guaranteed, or are to be considered an approval of credit. Approval will be based solely on your personal situation. You are encouraged to speak with a Mortgage Professional for the most accurate information and to determine your eligibility.

Property Insights

Pasadena Academy
  • n/a
  • 7 - 13
  • In Catchment
Pasadena Elementary School
  • n/a
  • K - 6
  • In Catchment
School catchments and distances are intended to be used as reference only. To verify enrolment eligibility for a property, contact the school directly.Report Incorrect Info
Listing data is subject to copyright, disclaimer, and additional requirements from the data provider. See our Terms of Use for terms applicable to this listing. Listing data was last updated on 2026-10-28.
We use cookies and other technologies for functionality, security, and to provide you with a personalized experience on our online services. By continuing to use our online services, you agree to our Privacy Policy and Terms of Use. For information on how to adjust your privacy settings, visit our Cookie Policy.
Dismiss