For Sale: 28 Morley Crescent, Saint John, NB - REW
Boost your listing
Listing featured. Your listing will be featured on REW.
View featured placement
$299,900
2 + 1 bd • 2 ba • 1700 sf • House
$299,900

28 Morley CrescentSaint John, NB, E2J 2X6

  • 2 + 1 Bed
  • 2 Bath
  • 1700 Sqft
  • House

About this home

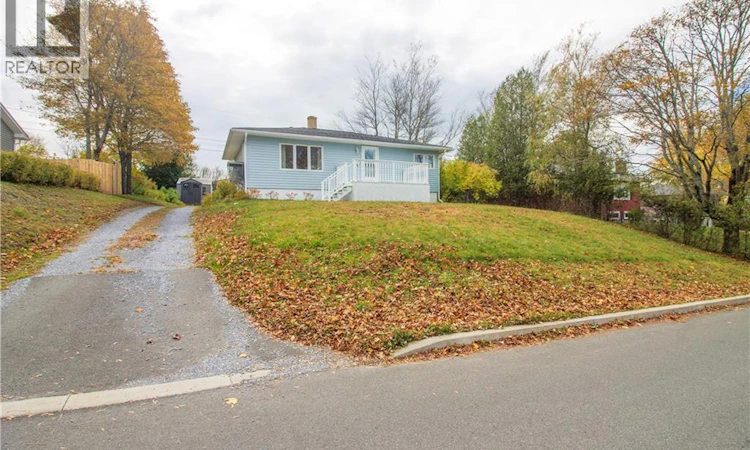
Entering through the front foyer and you will be greated by a spacious living room with heat pump as well as original hardwood floors, off the foyer is an updated 3pc bath. Bright bedroom at the front of the home with corner windows. Adjacent to the bedroom is a small office, or could make a great nusery. The eat in kitchen shows beautifully with subway tile backsplash, newer flooring, white cupboards, butcher block style counter top and newer appliances. Also have access to the driveway as well as the back deck from kitchen area. The spacious primary bedroom offers a 3pc ensuite. Down features a large third bedroom with 2 windows, office area or sitting room, large rec room, laundry with sink and storage. Newer flooring in rec room and sitting room. Outside you will also find a rear deck, that offers good privacy for those weekend BBQs as well as a newer shed. Some updated light fixtures, plumbing and the home features a newer Humidex. This home is well worth a look in a great family neighborhood, close to all east side amenities and schools. (id:63626)
Listed by: Rob Macdonald, Salesperson, RE/MAX Professionals

Home facts and features

Price details
List Price
$299,900
Gross Taxes for 2026
$3,416
Home facts
Bedrooms
2 + 1
Full Bathrooms
2
Property Type
House
Lot Size
678 ft²
Depth
Year Built
Built in 1963 (63 yrs old)
Title
Freehold
Style
Bungalow
Exterior Finish
Vinyl
Heating Type
Heat Pump, Baseboard heaters, Electric
Cooling
Heat Pump
Basement Details
Partially finished, Full
Agent details
Primary Agent
Rob Macdonald
Primary Broker
RE/MAX Professionals
Secondary Agent
Barry MacDonald
Secondary Broker
RE/MAX Professionals
Listing details
Days on REW
4 Days
MLS® Number
NB150304
Source
Canadian Real Estate Association
Is this your listing? Help it to stand out.

Mortgage Calculator

provided by REW Digital Ltd
Estimated Payments
Purchase Price
Mortgage Total
Down Payment
Amortization
25 Years
Interest Rate
3.99%

The displayed rates are provided as guidance only, are not guaranteed, or are to be considered an approval of credit. Approval will be based solely on your personal situation. You are encouraged to speak with a Mortgage Professional for the most accurate information and to determine your eligibility.

Property Insights

Forest Hills School
  • n/a
  • K - 8
  • In Catchment
Glen Falls School
  • n/a
  • K - 5
  • In Catchment
Simonds High School
  • n/a
  • 9 - 12
  • In Catchment
Lakewood Heights School
  • n/a
  • K - 5
  • In Catchment
Champlain Heights School
  • n/a
  • K - 5
  • In Catchment
Bayview School
  • n/a
  • K - 5
  • In Catchment
Bayside Middle School
  • n/a
  • 6 - 8
  • In Catchment
Kennebecasis Park Elementary School
  • n/a
  • K - 5
  • In Catchment
Prince Charles School
  • n/a
  • K - 8
  • In Catchment
Hazen-White-St. Francis School
  • n/a
  • K - 8
  • In Catchment
School catchments and distances are intended to be used as reference only. To verify enrolment eligibility for a property, contact the school directly.Report Incorrect Info
Listing data is subject to copyright, disclaimer, and additional requirements from the data provider. See our Terms of Use for terms applicable to this listing. Listing data was last updated on 2026-10-30.
We use cookies and other technologies for functionality, security, and to provide you with a personalized experience on our online services. By continuing to use our online services, you agree to our Privacy Policy and Terms of Use. For information on how to adjust your privacy settings, visit our Cookie Policy.
Dismiss