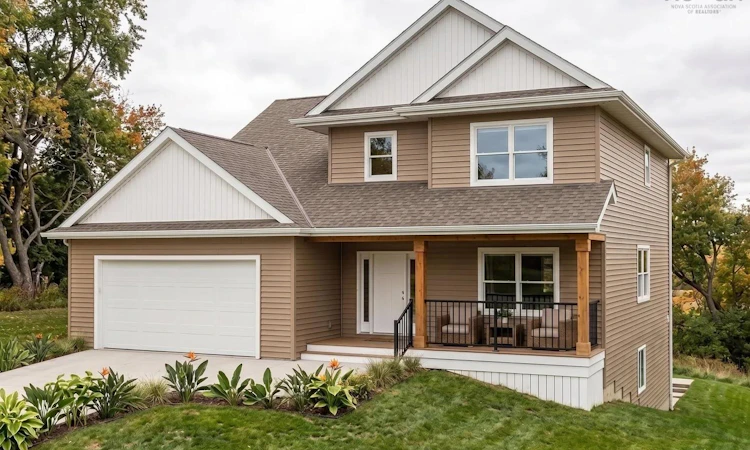
For Sale: 28 Mandy Lane, Lake Loon, NS - REW
Boost your listing
Listing featured. Your listing will be featured on REW.
View featured placement
$869,900
4 bd • 3 ba • 3007 sf • House
$869,900

28 Mandy LaneLake Loon, NS, B2W 6C3

  • 4 Bed
  • 3 Bath
  • 3007 Sqft
  • House

About this home

Ramar Homes proudly presents “The Kinloch” on Mandy Lane in Lake Loon. Set in a peaceful residential setting just outside Dartmouth, this thoughtfully designed home offers the space and comfort of suburban living while remaining within easy reach of the city and everyday amenities. The Kinloch features a modern, open-concept main floor with a spacious kitchen complete with an island and walk-in pantry, along with a convenient den/home office. The mudroom off the attached double garage provides the perfect catch-all space for busy households, while the covered front veranda is an inviting spot to relax and enjoy your morning coffee. Upstairs, you’ll find a spacious primary suite featuring a walk-in closet and 4-piece spa-inspired ensuite, along with two additional bedrooms, a full bath, and a dedicated laundry room. Fully finished on all three levels, the lower level adds even more living space with a fourth bedroom, 4-piece bath, rec room, and storage room. Located on Mandy Lane in the Lake Loon area, this home offers a quiet setting with convenient access to Dartmouth Crossing, Burnside, Cole Harbour, and downtown Dartmouth. With four bedrooms, three-and-a-half baths, a finished basement, and an attached double-car garage, The Kinloch is designed to provide plenty of room for modern family living.
Listing courtesy of Engel & Volkers
Listed by: Chase Marchand, Engel & Volkers

Home facts and features

Price details
List Price
$869,900
Home facts
Bedrooms
4
Full Bathrooms
3
Parking Spaces
2
Parking Details
Garage, Heated Garage, Gravel, Attached
Property Type
House
Lot Size
3.45 acres
Exterior Finish
Heating Type
Baseboard, Ductless
Agent details
Primary Agent
Primary Broker
Engel & Volkers
Listing details
Days on REW
23 Days
MLS® Number
202623665
Source
Engel & Völkers
Board
Nova Scotia Association of REALTORS®
Is this your listing? Help it to stand out.

Mortgage Calculator

Estimated Payments
Purchase Price
Mortgage Total
Down Payment
Amortization
25 Years
Interest Rate
3.99%

The displayed rates are provided as guidance only, are not guaranteed, or are to be considered an approval of credit. Approval will be based solely on your personal situation. You are encouraged to speak with a Mortgage Professional for the most accurate information and to determine your eligibility.

Property Insights

Humber Park Elementary School
  • n/a
  • K - 6
  • In Catchment
Graham Creighton Junior High School
  • n/a
  • 7 - 9
  • In Catchment
Auburn Drive High School
  • n/a
  • 10 - 12
  • In Catchment
Bell Park Academic Centre
  • n/a
  • K - 6
  • In Catchment
School catchments and distances are intended to be used as reference only. To verify enrolment eligibility for a property, contact the school directly.Report Incorrect Info
Listing data is subject to copyright, disclaimer, and additional requirements from the data provider. See our Terms of Use for terms applicable to this listing. Listing data was last updated on 2026-10-10.
We use cookies and other technologies for functionality, security, and to provide you with a personalized experience on our online services. By continuing to use our online services, you agree to our Privacy Policy and Terms of Use. For information on how to adjust your privacy settings, visit our Cookie Policy.
Dismiss

