For Sale: 28 Flora Drive, Torbay, NL - REW
Boost your listing
Listing featured. Your listing will be featured on REW.
View featured placement
$849,900
3 bd • 4 ba • 3300 sf • House
$849,900

28 Flora DriveTorbay, NL, A1K 1M5

  • 3 Bed
  • 4 Bath
  • 3300 Sqft
  • House

About this home

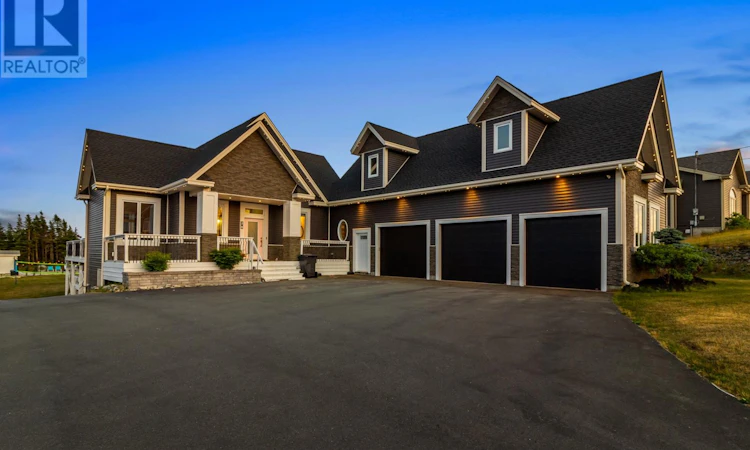
Welcome to 28 Flora Drive, where you can enjoy a million-dollar lifestyle without the million-dollar price tag! Anything but cookie cutter, this exceptional home was designed for sunshine, relaxation and unforgettable entertaining. The backyard is a private oasis, surrounded by a peaceful greenbelt and featuring a 15’ x 30’ heated in-ground pool, two hot tubs, a pool house, plenty of room for children to play and a dedicated playset area. Permanent exterior lighting makes decorating for every holiday effortless, with no ladders or icy rooftops required! Inside, oversized windows and skylights fill the home with natural light. The impressive great room features soaring 24-foot ceilings, while 10-foot ceilings throughout the main floor enhance the bright, spacious atmosphere. The chef’s kitchen features solid-surface countertops and stainless-steel appliances, perfect for everyday living and entertaining. The main-floor primary suite offers a private retreat with a standalone soaker tub and custom shower. A bright hobby room or home office is also conveniently located on this level. Upstairs, a versatile bonus room with a half bathroom and closet can serve as a fourth bedroom, games room or movie lounge. The walkout lower level features two spacious bedrooms with walk-in closets, a full bathroom and a large recreation room that flows into the backyard oasis. Year-round comfort is provided by an air-to-water heat pump supplying in-floor heating, plus three mini-split systems with five heads for efficient heating and cooling. A 400-amp electrical service supports the home’s many amenities, while new shingles installed in 2024 offer added peace of mind. Car enthusiasts and hobbyists will appreciate the attached three-bay garage, while two additional sheds and the pool house provide extra storage. Offering luxury, functionality and family-friendly living in one truly rare package, 28 Flora Drive is more than a home. It is a lifestyle you will never want to leave! (id:63626)
Listed by: Megan Dawe, eXp Realty

Home facts and features

Price details
List Price
$849,900
Gross Taxes for 2026
$4,633
Home facts
Bedrooms
3
Full Bathrooms
2
Partial Bathrooms
2
Parking Details
Garage, Attached Garage
Property Type
House
Depth
Year Built
Built in 2013 (13 yrs old)
Title
Freehold
Exterior Finish
Other
Heating Type
Hot water radiator heat, Mini-Split
Appliances
Alarm System, Dishwasher, Microwave, Refrigerator, Stove
Agent details
Primary Agent
Primary Broker
eXp Realty
Listing details
Days on REW
43 Days
MLS® Number
1303156
Source
Canadian Real Estate Association

Mortgage Calculator

provided by REW Digital Ltd
Estimated Payments
Purchase Price
Mortgage Total
Down Payment
Amortization
25 Years
Interest Rate
3.99%

The displayed rates are provided as guidance only, are not guaranteed, or are to be considered an approval of credit. Approval will be based solely on your personal situation. You are encouraged to speak with a Mortgage Professional for the most accurate information and to determine your eligibility.

Property Insights

Torbay Intermediate School
  • n/a
  • 5 - 7
  • In Catchment
Holy Trinity Elementary School
  • n/a
  • K - 6
  • In Catchment
Holy Trinity High School
  • n/a
  • 7 - 13
  • In Catchment
School catchments and distances are intended to be used as reference only. To verify enrolment eligibility for a property, contact the school directly.Report Incorrect Info
Listing data is subject to copyright, disclaimer, and additional requirements from the data provider. See our Terms of Use for terms applicable to this listing. Listing data was last updated on 2026-10-28.
We use cookies and other technologies for functionality, security, and to provide you with a personalized experience on our online services. By continuing to use our online services, you agree to our Privacy Policy and Terms of Use. For information on how to adjust your privacy settings, visit our Cookie Policy.
Dismiss