For Sale: 28 Dawes Hill Road, Conception Bay South, NL - REW
Boost your listing
Listing featured. Your listing will be featured on REW.
View featured placement
$649,900
3 bd • 4 ba • 2865 sf • House
$649,900

28 Dawes Hill RoadConception Bay South, NL, A1X 4B5

  • 3 Bed
  • 4 Bath
  • 2865 Sqft
  • House

About this home

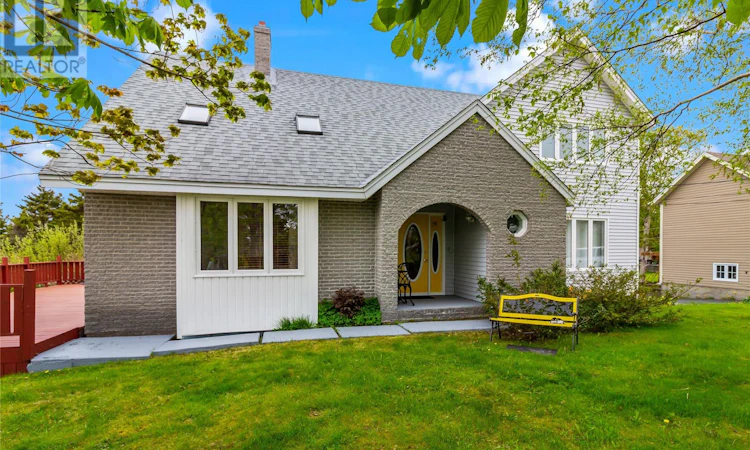
Nestled on a beautifully landscaped oversized lot in one of Conception Bay South's most desirable neighborhoods, this impressive, home offers exceptional privacy, mature trees, and outstanding curb appeal. From the moment you arrive, the peaceful setting and meticulously maintained grounds create a warm and welcoming first impression. Offering 3,600 sq.ft of total space (including approximately 2,800 sq.ft of developed living area), the home features a spacious, thoughtfully designed layout ideal for both everyday family living and entertaining. The main floor has been refreshed with updated flooring and offers inviting principal rooms that flow seamlessly from one space to the next. At the heart of the home is the well-appointed kitchen, where family and friends naturally gather for meals, conversation, and memorable moments. Upstairs, you'll find the primary suite, a true retreat offering an impressive space and a luxurious 5-piece ensuite complete with a jetted Jacuzzi tub—the perfect place to relax at the end of the day. You will also find two other bedrooms and a full main bath. A charming Juliette-inspired architectural feature adds timeless character and elegance to the upper level. The lower level expands the home's versatility with a spacious finished room, a full 3-piece bathroom, and additional undeveloped space ready to be customized to suit your needs, whether as extra living space, a home gym, recreation room, or workshop. Outside, the expansive three-quarter wrap-around deck extends your living space and creates the perfect setting for summer barbecues, morning coffee, or relaxing evenings surrounded by nature. The beautifully maintained grounds offer a wonderful sense of privacy, while nearby ocean access, walking trails, marinas, recreation facilities, schools, shopping, and everyday amenities are all just minutes away, offering the perfect blend of tranquility and convenience. (id:63626)
Listed by: Candice Mayo, 3% Realty East Coast

Home facts and features

Price details
List Price
$649,900
Gross Taxes for 2026
$3,742
Home facts
Bedrooms
3
Full Bathrooms
3
Partial Bathrooms
1
Property Type
House
Depth
180
Year Built
Built in 1989 (37 yrs old)
Title
Freehold
Exterior Finish
Brick, Vinyl siding
Heating Type
Forced air, Electric
Agent details
Primary Agent
Primary Broker
3% Realty East Coast
Listing details
Days on REW
42 Days
MLS® Number
1303327
Source
Canadian Real Estate Association

Mortgage Calculator

provided by REW Digital Ltd
Estimated Payments
Purchase Price
Mortgage Total
Down Payment
Amortization
25 Years
Interest Rate
3.99%

The displayed rates are provided as guidance only, are not guaranteed, or are to be considered an approval of credit. Approval will be based solely on your personal situation. You are encouraged to speak with a Mortgage Professional for the most accurate information and to determine your eligibility.

Property Insights

Upper Gullies Elementary School
  • n/a
  • K - 6
  • In Catchment
St. Edward's School
  • n/a
  • K - 6
  • In Catchment
Queen Elizabeth Regional High
  • n/a
  • 10 - 13
  • In Catchment
Frank Roberts Junior High School
  • n/a
  • 7 - 9
  • In Catchment
School catchments and distances are intended to be used as reference only. To verify enrolment eligibility for a property, contact the school directly.Report Incorrect Info
Listing data is subject to copyright, disclaimer, and additional requirements from the data provider. See our Terms of Use for terms applicable to this listing. Listing data was last updated on 2026-10-28.
We use cookies and other technologies for functionality, security, and to provide you with a personalized experience on our online services. By continuing to use our online services, you agree to our Privacy Policy and Terms of Use. For information on how to adjust your privacy settings, visit our Cookie Policy.
Dismiss