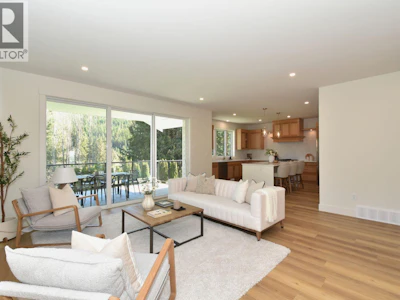
For Sale: 2799 Mountview Drive, Blind Bay, BC - REW
Boost your listing
Listing featured. Your listing will be featured on REW.
View featured placement
$995,000
2 bd 4 ba 3312 sf House
2799 Mountview Drive
2799 Mountview Drive - 2
2799 Mountview Drive - 3
2799 Mountview Drive - 4
2799 Mountview Drive - 5
Street ViewDirections

2799 Mountview DriveBlind Bay, BC, V0E 1H1

  • 2 Bed
  • 4 Bath
  • 3312 Sqft
  • House

About this home

Welcome to this stunning BRAND-NEW build located in the heart of desirable Blind Bay, perfectly positioned just five minutes from the prestigious Shuswap Lake Golf Course, Shuswap Lake, three public beaches, and two marinas. Set on a spacious 0.32-acre lot, this 2 bedroom + den home offers modern style and thoughtful design throughout. Enjoy the spacious feel of 9-foot ceilings and a bright open-concept great room complete with a built-in bar and beverage fridge, perfect for entertaining. The covered deck and a private rear yard extends your living space outdoors, ideal for enjoying warm Shuswap evenings. The kitchen features custom rift oak cabinets, a full S/S appliance package with gas range, while the layout is designed for flexibility – including the option for a legal suite with a separate entrance, ideal for guests or rental income. Additional features include: extra-large double garage, double deep with 8.6ft garage doors. Oversized concrete driveway with parking for up to four vehicles, plus a side gravel driveway for easy access to the back yard. Natural gas heating with central A/C boasting a stage 3 Energy-Guide for year-round comfort. Full new home 2/5/10 year warranty for peace of mind. This home blends luxury, convenience, and unbeatable location. Fully landscaped with underground spriklers. This home is fully staged ( not AI ). Don’t miss your chance to live the Blind Bay lifestyle in a move-in-ready new home! Please check out the walk through Video !! (id:63626)

Home facts and features

Price details
List Price
Gross Taxes for 2026
$448
Home facts
Bedrooms
2
Full Bathrooms
3
Partial Bathrooms
1
Parking Spaces
9
Parking Details
Attached Garage, Offset, Oversize, Additional Parking
Property Type
House
Lot Size
13939 ft²
Depth
Year Built
Built in 2026 (0 yrs old)
Title
Freehold
Style
Ranch
Exterior Finish
Other
Heating Type
Forced air, See remarks
Cooling
Central air conditioning
Features
Balcony, One Balcony
Amenities
Accessible Entrance
Agent details
Primary Agent
Primary Broker
Century 21 Lakeside Realty Ltd
Listing details
Days on REW
88 Days
Property Views
303
MLS® Number
10384414
Source
Canadian Real Estate Association

Is this your listing? Help it to stand out.

Mortgage Calculator

Estimated Payments
Purchase Price
Mortgage Total
Down Payment
Amortization
25 Years
Interest Rate
3.99%

Connect with our mortgage partner

Jenny Griffith

Jenny Griffith

Verico Compass Mortgage Group

Fast approvals, better rates, expert advice—let’s make your mortgage simple and stress-free

Connect with a mortgage expert

The displayed rates are provided as guidance only, are not guaranteed, or are to be considered an approval of credit. Approval will be based solely on your personal situation. You are encouraged to speak with a Mortgage Professional for the most accurate information and to determine your eligibility.

Property Insights

Jasper Junior Senior High School
  • n/a
  • -
  • In Catchment
École Desrochers
  • n/a
  • -
  • In Catchment
Jasper Elementary School
  • n/a
  • -
  • In Catchment
Pemberton Secondary School
  • Public
  • 8 - 12
  • In Catchment
Signal Hill School
  • Public
  • Pre-K - 7
  • In Catchment
Rosedale Elementary
  • Public
  • Pre-K - 9
  • In Catchment
Cheam Elementary School
  • Public
  • K - 6
  • In Catchment
East Chilliwack Elementary School
  • Public
  • K - 6
  • In Catchment
Little Mountain School
  • Public
  • Pre-K - 6
  • In Catchment
Strathcona Elementary School
  • Public
  • K - 6
  • In Catchment
School catchments and distances are intended to be used as reference only. To verify enrolment eligibility for a property, contact the school directly.Report Incorrect Info
Listing data is subject to copyright, disclaimer, and additional requirements from the data provider. See our Terms of Use for terms applicable to this listing. Listing data was last updated on 2026-07-20.