For Sale: 279 Mark Bend, Saskatoon, SK - REW
Boost your listing
Listing featured. Your listing will be featured on REW.
View featured placement
$435,900
3 bd • 3 ba • 1330 sf • Townhouse
$435,900

279 Mark BendSaskatoon, SK, S7V 2B8

  • 3 Bed
  • 3 Bath
  • 1330 Sqft
  • Townhouse

About this home

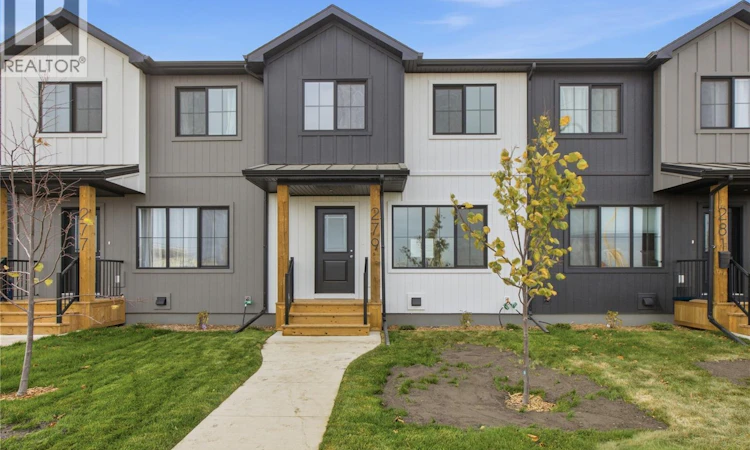
Welcome to 279 Mark Bend located at the 'North Ridge Towns-Mark Bend'' in the growing community of Rosewood! This stylish North Ridge Development built NEW townhome is unlike anything you have ever seen! With a bright, open floorplan, numerous upgrades, and a keen eye to detail, the quality craftsmanship of this home is truly evident. This unit has 3 bedrooms and 3 bathrooms providing a fresh and modern look along with some unique features including high quality shelving in all closets, an upgraded trim package, vinyl plank flooring, and quartz countertops. This home also includes a heat recovery ventilation system, triple pane windows, high efficient furnace, and a kitchen and laundry appliance package! The east facing front yard is fully landscaped with sod, underground sprinklers, walkway, and street parking. The rear, west facing yard includes a double detached parking pad for future garage, and the opportunity for a private yard ready to be landscaped. This project has been built as a "Freehold" meaning NO CONDO FEES! This prime location offers quick access into Rosewood and amenities within a few minute walk or drive (One block from Meadows Market). Visit the showhome located in Rosewood at 358 Dziadyk Bend 5-8pm Mon-Thurs, 12-5 pm Sat/Sun OR call/text/email for information. GST/PST included in purchase price with any rebates to builder. Saskatchewan New Home Warranty Premium Coverage Plan. (id:63626)
Listed by: Colby Hepburn, Salesperson, North Ridge Realty Ltd.

Home facts and features

Price details
List Price
$435,900
Home facts
Bedrooms
3
Full Bathrooms
3
Parking Details
Parking Pad, Parking Space(s)
Property Type
Townhouse
Year Built
Built in 2026 (0 yrs old)
Title
Freehold
Style
2 Level
Heating Type
Forced air, Natural gas
Cooling
Air exchanger
Basement Details
Unfinished, Full
Features
Double width or more driveway, Rectangular, Sump Pump
Appliances
Dishwasher, Dryer, Microwave, Refrigerator, Stove, Washer
Agent details
Primary Agent
Colby Hepburn
Primary Broker
North Ridge Realty Ltd.
Listing details
Days on REW
2 Days
MLS® Number
SK051143
Source
Canadian Real Estate Association

Is this your listing? Help it to stand out.

Mortgage Calculator

provided by REW Digital Ltd
Estimated Payments
Purchase Price
Mortgage Total
Down Payment
Amortization
25 Years
Interest Rate
3.99%

The displayed rates are provided as guidance only, are not guaranteed, or are to be considered an approval of credit. Approval will be based solely on your personal situation. You are encouraged to speak with a Mortgage Professional for the most accurate information and to determine your eligibility.

Property Insights

St. Luke School
  • n/a
  • K - 8
  • In Catchment
Lakeridge School
  • n/a
  • K - 8
  • In Catchment
St. Bernard School
  • n/a
  • K - 8
  • In Catchment
Roland Michener School
  • n/a
  • K - 8
  • In Catchment
St. Augustine School
  • n/a
  • K - 8
  • In Catchment
Wildwood School
  • n/a
  • K - 8
  • In Catchment
Lakeview School
  • n/a
  • K - 8
  • In Catchment
Bishop Pocock School
  • n/a
  • K - 8
  • In Catchment
College Park School
  • n/a
  • K - 8
  • In Catchment
Cardinal Leger School
  • n/a
  • K - 8
  • In Catchment
School catchments and distances are intended to be used as reference only. To verify enrolment eligibility for a property, contact the school directly.Report Incorrect Info
Listing data is subject to copyright, disclaimer, and additional requirements from the data provider. See our Terms of Use for terms applicable to this listing. Listing data was last updated on 2026-10-16.
We use cookies and other technologies for functionality, security, and to provide you with a personalized experience on our online services. By continuing to use our online services, you agree to our Privacy Policy and Terms of Use. For information on how to adjust your privacy settings, visit our Cookie Policy.
Dismiss

