For Sale: 2754 Mackay Street, Regina, SK - REW
Boost your listing
Listing featured. Your listing will be featured on REW.
View featured placement
$249,900
3 bd 1 ba 1086 sf House
$249,900

2754 Mackay StreetRegina, SK, S4R 1A6

  • 3 Bed
  • 1 Bath
  • 1086 Sqft
  • House

About this home

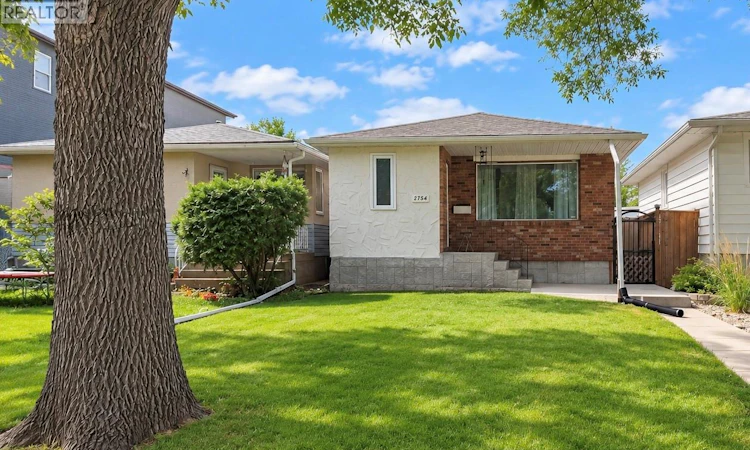
Set in the heart of desirable Arnhem Place, this family home offers the kind of location that makes everyday living easy, steps from Douglas Park, and minutes to the University of Regina and downtown, with quick access to Ring Road and East end amenities. With three bedrooms up, a single detached garage, numerous updates and an open basement ready for future development, this is a fantastic opportunity to make a well located home your own. Inside, the home offers a functional layout with plenty of natural light through the living area. The kitchen and dining space provide ample cabinetry and comfortable everyday living, while all three bedrooms are conveniently located together on the upper level along with the full bathroom. The basement has a side entrance and is currently open for development, providing a blank canvas for additional living space, a family room, home gym, office or whatever best suits your needs. The basement bathroom has been framed out and started. Numerous updates have been completed over the years, including some windows, shingles on the house, high efficiency furnace, an updated electrical panel and some concrete work, while still leaving opportunity for the next owner to add their own personal touches. Outside, the single detached garage provides additional parking and storage. Surrounded by parks, recreation and amenities in one of Regina’s established neighbourhoods, this property offers a great combination of location, functionality and future potential. As per the Seller’s direction, all offers will be presented on 09/21/2026 3:00AM. (id:63626)
Listed by: Blair Sterling, Salesperson, Realty Hub Brokerage

Home facts and features

Price details
List Price
$249,900
Gross Taxes for 2026
$3,991
Home facts
Bedrooms
3
Full Bathrooms
1
Parking Details
Parking Space(s), Detached Garage
Property Type
House
Lot Size
3129 ft²
Depth
Year Built
Built in 1972 (54 yrs old)
Title
Freehold
Style
Bungalow
Heating Type
Forced air, Natural gas
Cooling
Central air conditioning
Basement Details
Unfinished, Full
Features
Lane, Rectangular, Treed
Appliances
Dishwasher, Dryer, Hood Fan, Refrigerator, Stove, Washer, Window Coverings
Agent details
Primary Agent
Blair Sterling
Primary Broker
Realty Hub Brokerage
Secondary Agent
Richard Amichand
Secondary Broker
Realty Hub Brokerage
Listing details
Days on REW
3 Days
MLS® Number
SK048631
Source
Canadian Real Estate Association

Is this your listing? Help it to stand out.

Mortgage Calculator

Estimated Payments
Purchase Price
Mortgage Total
Down Payment
Amortization
25 Years
Interest Rate
3.99%

The displayed rates are provided as guidance only, are not guaranteed, or are to be considered an approval of credit. Approval will be based solely on your personal situation. You are encouraged to speak with a Mortgage Professional for the most accurate information and to determine your eligibility.

Property Insights

St. Andrew School
  • n/a
  • K - 8
  • In Catchment
Douglas Park School
  • n/a
  • K - 8
  • In Catchment
St. Dominic Savio Elementary School
  • n/a
  • K - 8
  • In Catchment
Wilfred Hunt School
  • n/a
  • K - 8
  • In Catchment
W.S. Hawrylak School
  • n/a
  • K - 8
  • In Catchment
School catchments and distances are intended to be used as reference only. To verify enrolment eligibility for a property, contact the school directly.Report Incorrect Info
Listing data is subject to copyright, disclaimer, and additional requirements from the data provider. See our Terms of Use for terms applicable to this listing. Listing data was last updated on 2026-09-20.
We use cookies and other technologies for functionality, security, and to provide you with a personalized experience on our online services. By continuing to use our online services, you agree to our Privacy Policy and Terms of Use. For information on how to adjust your privacy settings, visit our Cookie Policy.
Dismiss

