For Sale: 2751 Mackay Street, Regina, SK - REW
Boost your listing
Listing featured. Your listing will be featured on REW.
View featured placement
$339,900
3 bd • 2 ba • 816 sf • House
2751 Mackay Street
Street ViewDirections
$339,900

2751 MacKay StreetRegina, SK, S4N 2T8

  • 3 Bed
  • 2 Bath
  • 816 Sqft
  • House

About this home

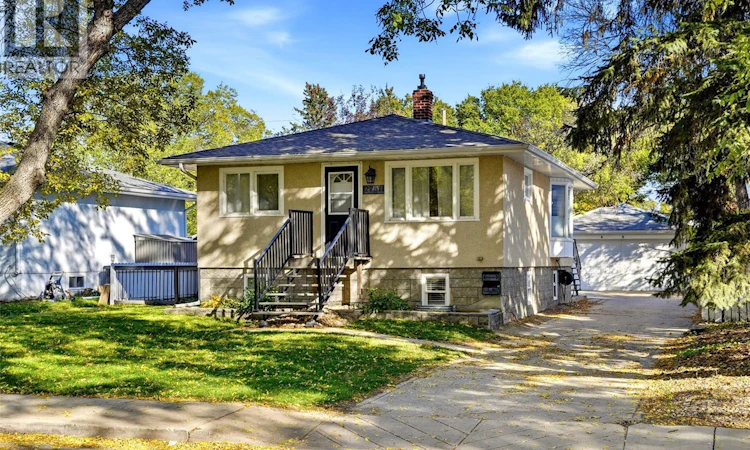
Welcome home to 2751 MacKay Street surrounded by our best parks in our Arnhem Place neighbourhood in Regina Saskatchewan. I could gush all day about the warmth this home brings, it is a true feeling of happiness! This amazing bungalow floorplan maximizes space in all the right spots from its welcoming entry into an open concept main floor with a comfortable living room accented by gleaming hardwood floors, neutral colour tonnes & large south and west windows that invite in a lot of natural light! Flowing into the kitchen there is ample countertop space, room in the well-taken care of oak cabinetry, plus the addition of SS appliances (all included) & a eat in dining nook with a glorious bay window make this space one of my favorite’s spots in the home. Tuck in with a cup of joe, read a book & get your day started the right way! The large primary bedroom easily accommodates a king size bed & offers double closet space (which also has a 2nd laundry hook up). The second bedroom is decked out with a full wall built in cabinetry closet area & also accommodates a king size bed! Completing the main floor is a refreshed full bathroom, & back yard access to the main floor, as well as semi-private access to the developed basement area. The basement area has been thoughtfully developed to include numerous windows, a dedicated second area for prep work (all appliances included), a massive rec room area, a room that has been previously used as a bedroom (window does not meet egress), 2nd fresh full bathroom (w/exhaust fan) + laundry/utility room. You can decide how this space can maximize your happiness! Outside the 6,258sqft lot showcases a stamped concrete patio area, garden boxes area & a dream garage w/power panel, insulted, heated & w/interior measurements at 19.1x 35 (front width is 18.10), w/laneway access! WOWZA! Perks include: Shingles, Sewer line (City Side), 100 Amp, Central Air Conditioning, HE Furnace & more. This could be your home sweet home! (id:63626)
Listed by: Sara McKinley, Salesperson, Boyes Group Realty Inc.

Home facts and features

Price details
List Price
$339,900
Gross Taxes for 2026
$3,783
Home facts
Bedrooms
3
Full Bathrooms
2
Parking Details
Parking Space(s), Detached Garage
Property Type
House
Lot Size
6258 ft²
Depth
Year Built
Built in 1953 (73 yrs old)
Title
Freehold
Style
Bungalow
Heating Type
Forced air, Natural gas
Cooling
Central air conditioning
Basement Details
Finished, Full
Features
Lane, Rectangular, Sump Pump, Treed
Appliances
Dishwasher, Dryer, Garage door opener remote(s), Humidifier, Microwave, Refrigerator, Storage Shed, Stove, Washer, Window Coverings
Agent details
Primary Agent
Sara McKinley
Primary Broker
Boyes Group Realty Inc.
Listing details
Days on REW
1 Day
MLS® Number
SK050792
Source
Canadian Real Estate Association

Is this your listing? Help it to stand out.

Mortgage Calculator

Estimated Payments
Purchase Price
Mortgage Total
Down Payment
Amortization
25 Years
Interest Rate
3.99%

The displayed rates are provided as guidance only, are not guaranteed, or are to be considered an approval of credit. Approval will be based solely on your personal situation. You are encouraged to speak with a Mortgage Professional for the most accurate information and to determine your eligibility.

Property Insights

St. Andrew School
  • n/a
  • K - 8
  • In Catchment
Douglas Park School
  • n/a
  • K - 8
  • In Catchment
St. Dominic Savio Elementary School
  • n/a
  • K - 8
  • In Catchment
Wilfred Hunt School
  • n/a
  • K - 8
  • In Catchment
W.S. Hawrylak School
  • n/a
  • K - 8
  • In Catchment
School catchments and distances are intended to be used as reference only. To verify enrolment eligibility for a property, contact the school directly.Report Incorrect Info
Listing data is subject to copyright, disclaimer, and additional requirements from the data provider. See our Terms of Use for terms applicable to this listing. Listing data was last updated on 2026-10-10.
We use cookies and other technologies for functionality, security, and to provide you with a personalized experience on our online services. By continuing to use our online services, you agree to our Privacy Policy and Terms of Use. For information on how to adjust your privacy settings, visit our Cookie Policy.
Dismiss






